

122 Greenwich Avenue,Goshen, NY 10924
Goshen, NY 10924

Description
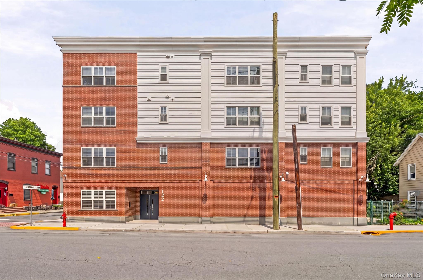
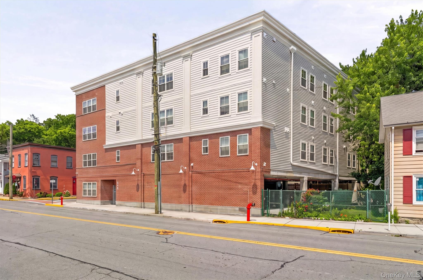
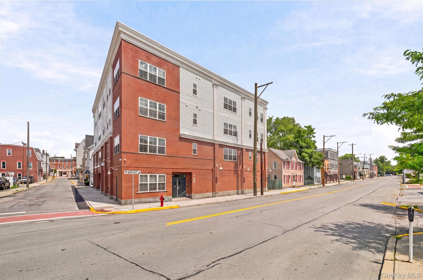
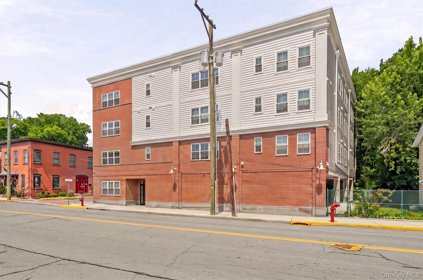
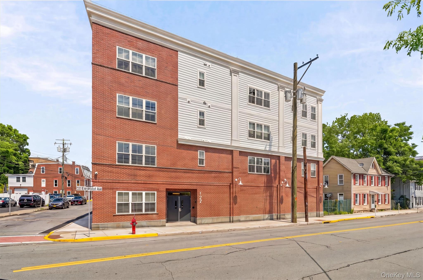
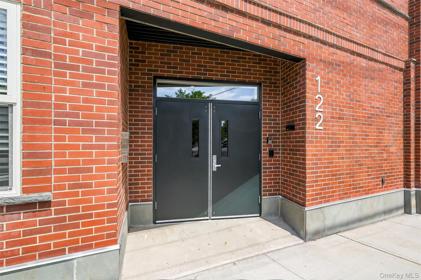
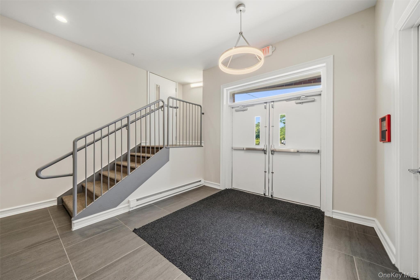
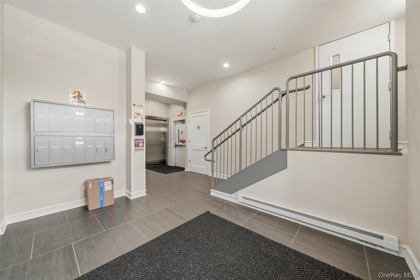
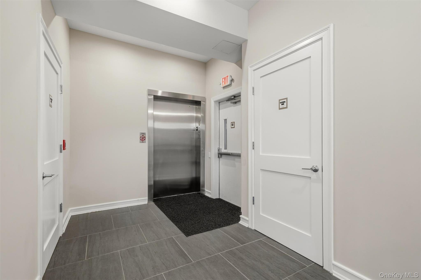
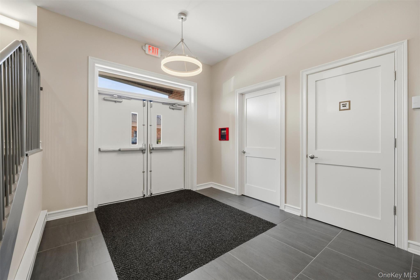
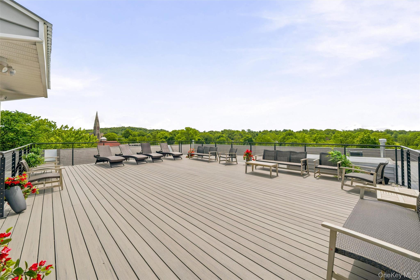
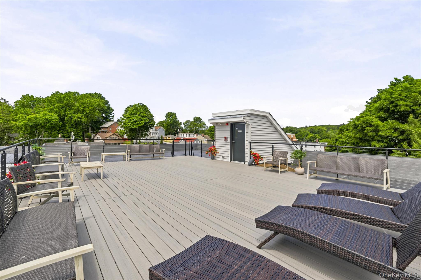
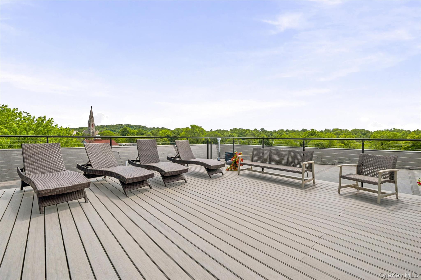
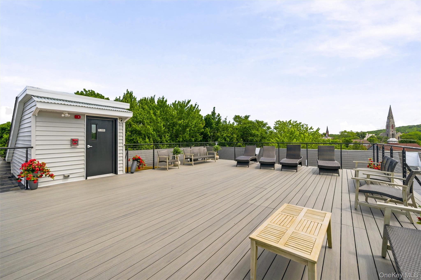
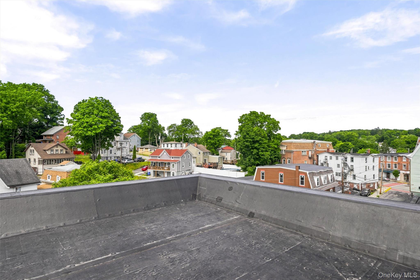
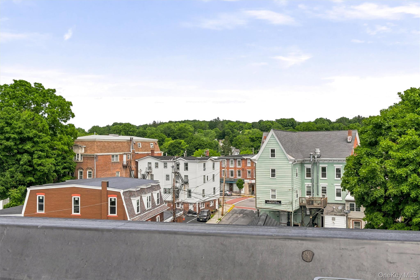
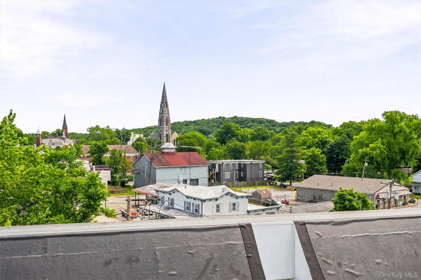
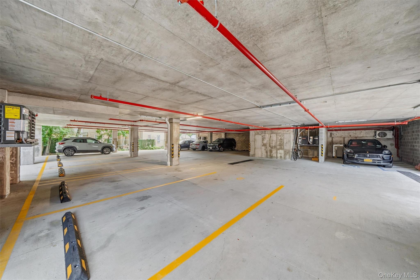
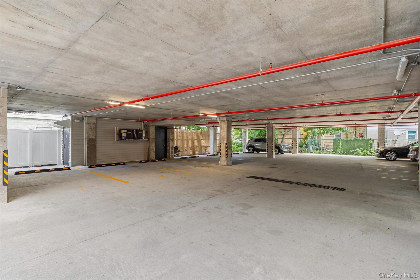
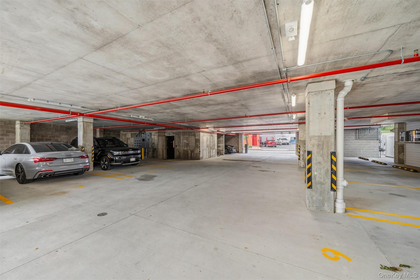
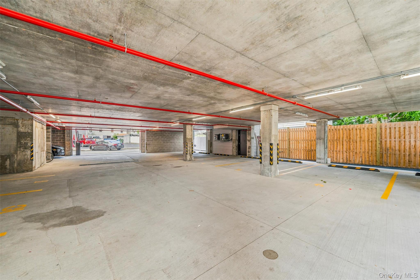
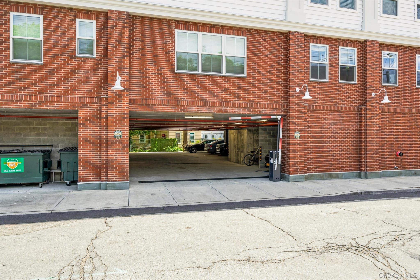
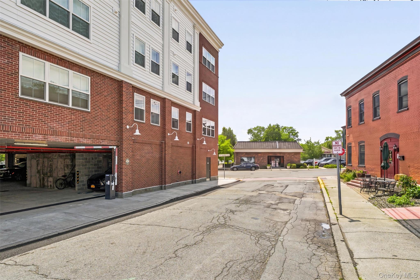
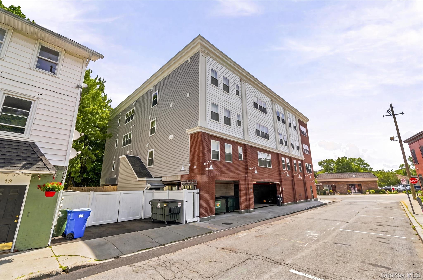
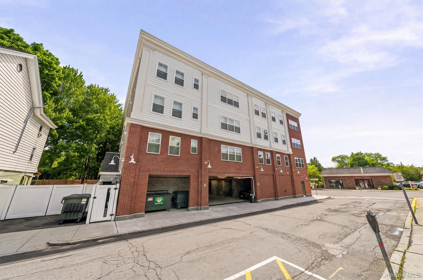
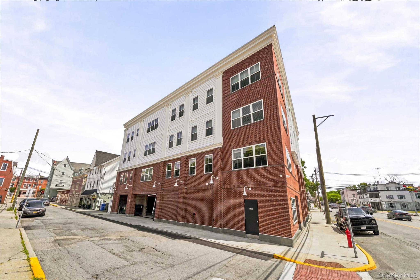
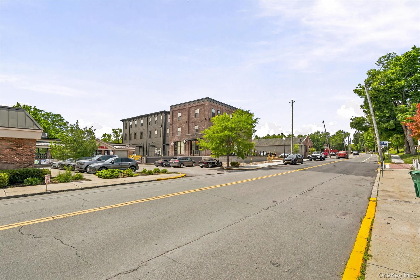
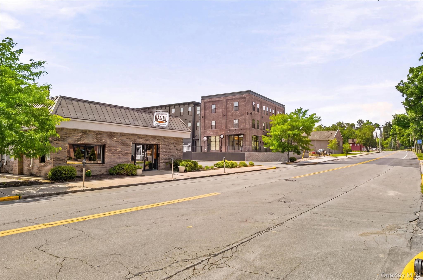
The Legacy, a newly constructed (2025) mixed-use community located in the Village of Goshen, Orange County. As one of the area's newest luxury mixed-use offerings, The Legacy represents a rare opportunity to acquire a premier, turn-key Class A investment property in a market with very limited comparable new construction. This four-story, elevator-served building features 12 fully occupied luxury residential units and was thoughtfully designed with modern construction standards and upscale finishes throughout. Each residence offers two bedrooms, two bathrooms, open-concept floor plans, stone countertops, stainless steel appliances, in-unit washers and dryers, contemporary fixtures, and abundant natural light. Residents also enjoy secure access, structured ground-floor parking, a private rooftop terrace, and professionally designed common areas. The Legacy also includes a ground-level commercial office suite complete with a private bathroom, offering flexible space for professional office use while complementing the residential component of this mixed-use asset. Unlike older walk-up apartment buildings in the surrounding market, The Legacy offers the quality, convenience, and amenities today's residents seek, delivering a level of construction and design rarely available in the Goshen area. Modern building systems, a wet-pipe sprinkler system, elevator service, and new-construction warranties contribute to reduced maintenance needs and long-term ownership confidence, making this a truly turn-key asset requiring minimal capital investment. The Legacy stands apart as a one-of-a-kind Class A mixed-use property, combining exceptional construction quality, contemporary design, mixed-use flexibility, and a highly desirable Village location within close proximity to shopping, dining, schools, parks, and major commuter routes. Opportunities to acquire a newly completed, fully stabilized, turn-key Class A mixed-use investment of this caliber in Orange County are exceptionally rare.
Details
| MLS # | 1019760 |
|---|---|
| Listing Type | For Sale |
| Style | Mixed Use |
| Sub-Type | Resale |
| Status | Active |
| Year | 2025 |
| Days On Site | 119 |
| Listing Provided By | eXp Realty | Rosemary DelliCarpini |
Features
| SQ Feet | 14,000 |
|---|---|
| Zoning | 02017 |
| Acreage | 0.10 |
Interior
| Cooling | Central Air |
|---|---|
| Heating | Forced Air |
Exterior
| Construction Materials | Foam Insulation |
|---|
Parking
| Parking Features | Garage, Private |
|---|
Utilities
| Utilities | Electricity Connected, Natural Gas Connected, Sewer Connected, Water Connected |
|---|---|
| Sewer | Public Sewer |
Taxes
| Tax Year | 2025 |
|---|---|
| Tax Annual Amount | 30000 |
Area Information
| State | NY |
|---|---|
| County | Orange County |
| City | Goshen |
| Zip Code | 10924 |
| Listing VS Median (in 10924) | |
Price: $6,900,000 low | high Med: $544,000 sqft: 14,000 low | high Med: 2,175 $ / sqft: $493 low | high Med: $250 On site: 119 low | high Med: 132 | |
Market Activity 10924
Request a showing
Request a showing
Contact
Learn More About This Property

| State | NY |
|---|---|
| County | Orange County |
| City | Goshen |
| Zip Code | 10924 |
| Listing VS Median (in 10924) | |
Price: $6,900,000 low | high Med: $544,000 sqft: 14,000 low | high Med: 2,175 $ / sqft: $493 low | high Med: $250 On site: 119 low | high Med: 132 | |