12 Benjamin Avenue,Amityville, NY 11701
Amityville, NY 11701

Description
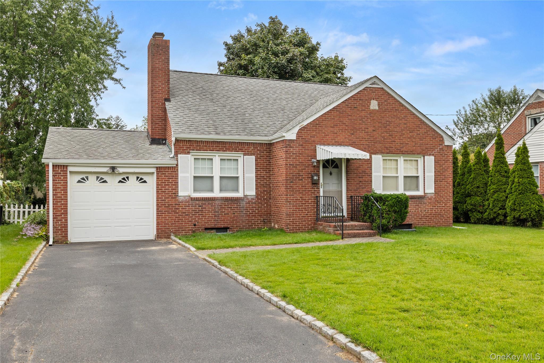
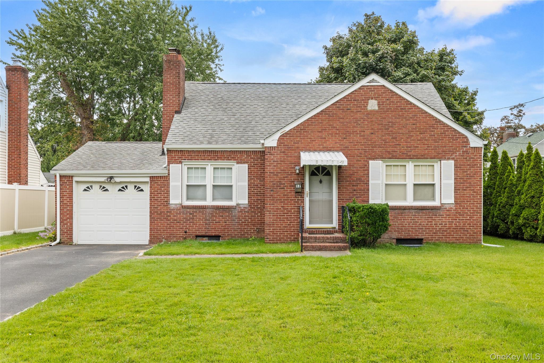
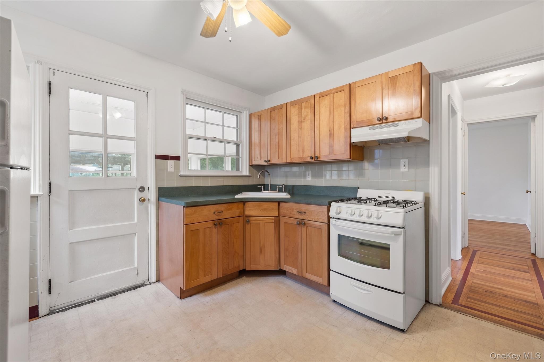
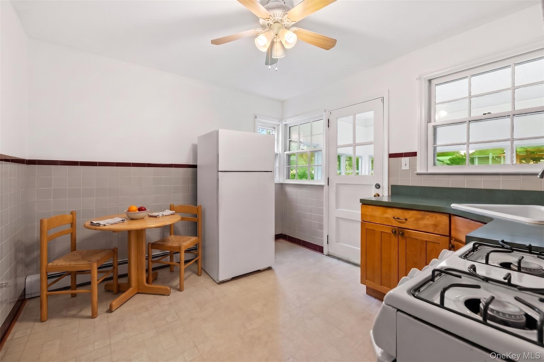
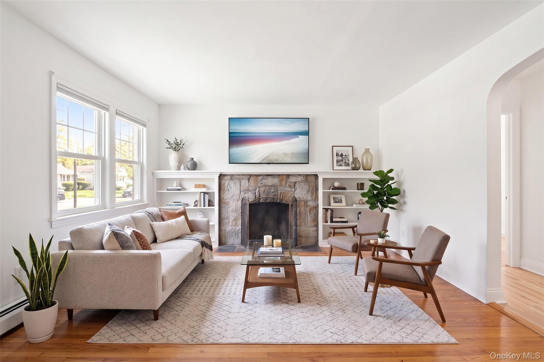
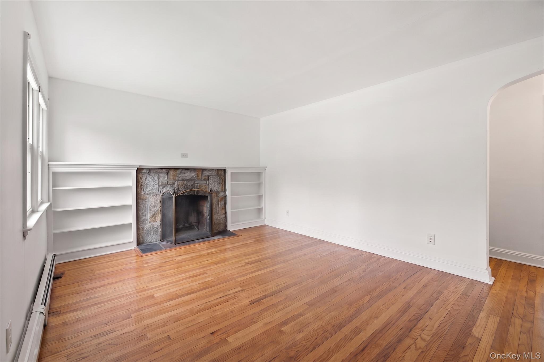
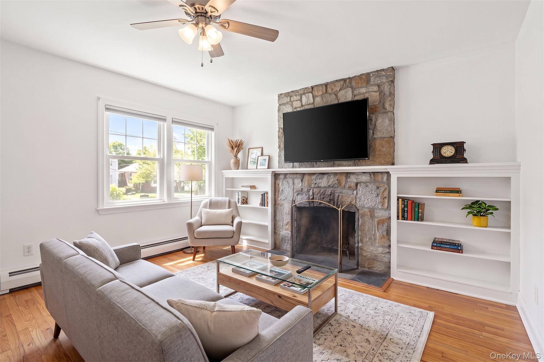
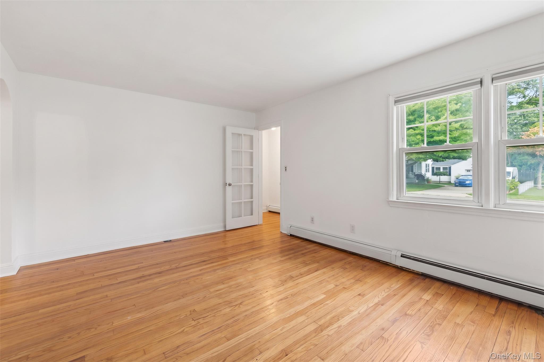
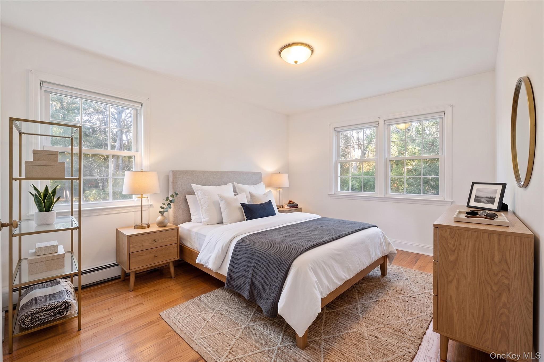
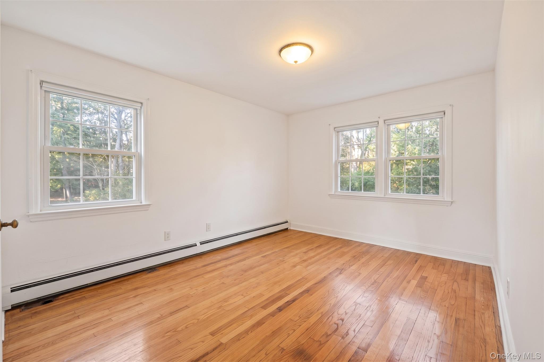
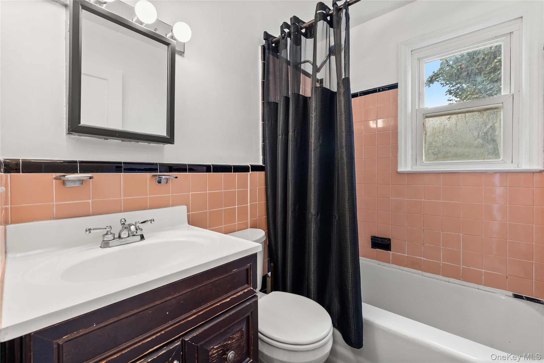
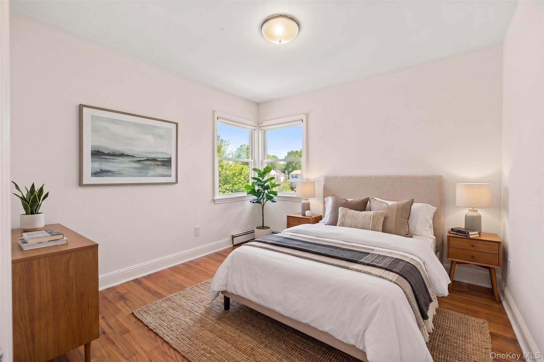
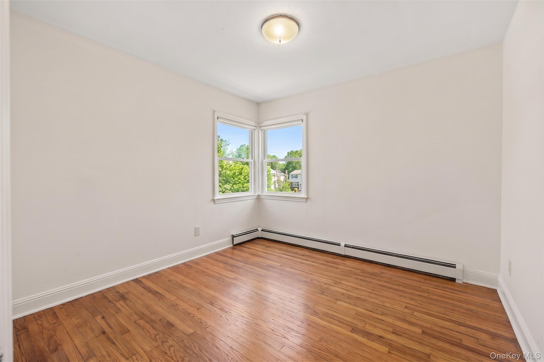
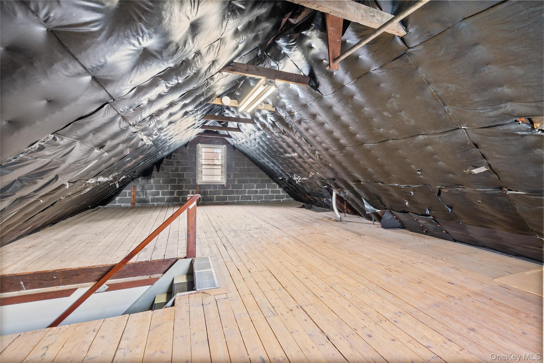
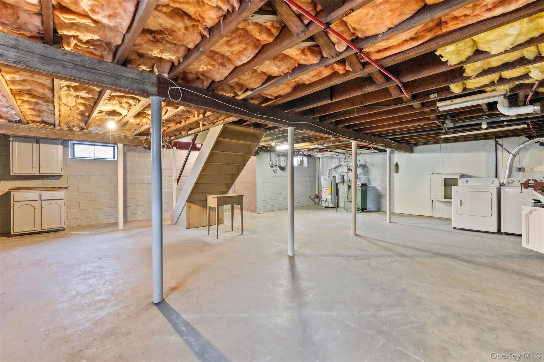
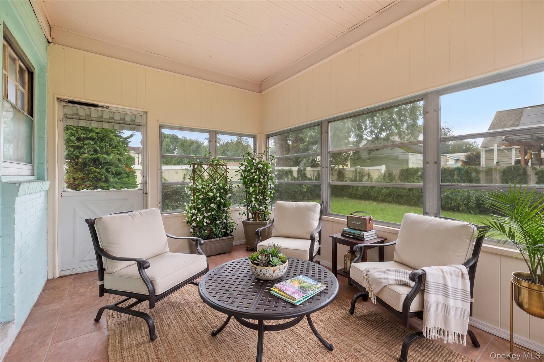
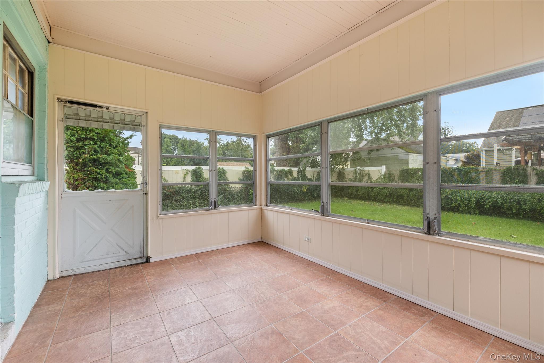
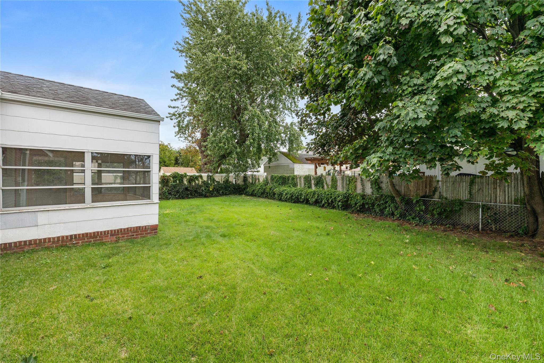
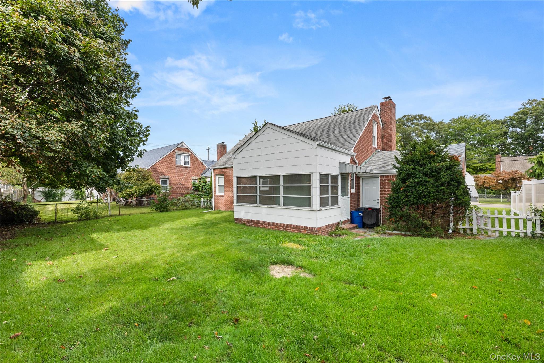
Embrace Home Ownership in the Incorporated Village of Amityville! Located in the vibrant community of Amityville, this home offers a perfect canvas for you to add your personal touches and create a space that reflects your unique style. The main floor boasts two spacious bedrooms, living room with a fireplace, an eat in kitchen with exit to rear sunroom. ****Additionally, a full walk-up granny attic awaits your vision! This versatile area presents an exciting opportunity to expand your living space-imagine two additional bedrooms or a luxurious master suite. The home also features a full basement, ideal for extra storage or the potential to be transformed into a recreation room, along with an attached one-car garage for added convenience. Enjoy it's proximity to the charming downtown area; just a leisurely stroll to enjoy a variety of shops, restaurants, and local cafes. Whether you're craving a delicious meal, looking to indulge in some retail therapy, or simply want to soak up the community atmosphere, everything is just a short walk away. As a resident of Amityville, you'll also enjoy exclusive access to the Amityville Beach-perfect for swimming, sunbathing, and water sports during the warm months. Plus, the perks of living in the Town of Babylon, which includes access to parks, recreational facilities, ocean beaches and numerous community events designed to enhance your lifestyle. Don't miss the chance to make this house your own in a community that thrives on connection and enjoyment-your bright future awaits!
Details
| MLS # | 1052997 |
|---|---|
| Listing Type | For Sale |
| Style | House |
| Sub-Type | Resale |
| Status | Active |
| Year | 1948 |
| Days On Site | 14 |
| Listing Provided By | Above Board Real Estate Inc | Rosemarie Bozza RENE |
Features
| Bed(s) | 2 |
|---|---|
| Bath(s) | 1 Total |
| SQ Feet | 856 |
| Garage | 1 |
| Basement | Y |
| Acreage | 0.14 |
| Property View | Neighborhood |
Interior
| Cooling | None |
|---|---|
| Heating | Natural Gas |
| Interior Features | First Floor Bedroom, Eat-in Kitchen, Storage, Washer/Dryer Hookup |
| Appliances | Oven, Range, Refrigerator |
Exterior
| Exterior Features | Garden, Mailbox |
|---|---|
| Construction Materials | Frame |
| Lot Features | Back Yard, Cleared, Cul-De-Sac, Front Yard, Garden, Level, Near Public Transit, Near Shops, See Remarks |
Parking
| Garage Yes / No | Yes |
|---|---|
| Parking Features | Driveway, Garage, Off Street, Private |
Utilities
| Utilities | Cable Available, Electricity Connected, Natural Gas Connected, Phone Available, See Remarks, Sewer Connected, Trash Collection Public, Water Connected |
|---|---|
| Sewer | Public Sewer |
Taxes
| Tax Year | 2026 |
|---|---|
| Tax Assessed Value | 2820 |
| Tax Annual Amount | 10419 |
Area Information
| State | NY |
|---|---|
| County | Suffolk County |
| City | Amityville |
| Zip Code | 11701 |
| School District | Amityville Memorial High School |
| Elementary School | Park Avenue School - Suffolk |
| High School | Amityville Memorial High School |
| Listing VS Median (in 11701) | |
Price: $589,000 low | high Med: $644,000 sqft: 856 low | high Med: 1,522 $ / sqft: $688 low | high Med: $437 On site: 14 low | high Med: 38.5 | |
Market Activity 11701
Request a showing
Request a showing
Contact
Learn More About This Property

| State | NY |
|---|---|
| County | Suffolk County |
| City | Amityville |
| Zip Code | 11701 |
| School District | Amityville Memorial High School |
| Elementary School | Park Avenue School - Suffolk |
| High School | Amityville Memorial High School |
| Listing VS Median (in 11701) | |
Price: $589,000 low | high Med: $644,000 sqft: 856 low | high Med: 1,522 $ / sqft: $688 low | high Med: $437 On site: 14 low | high Med: 38.5 | |