
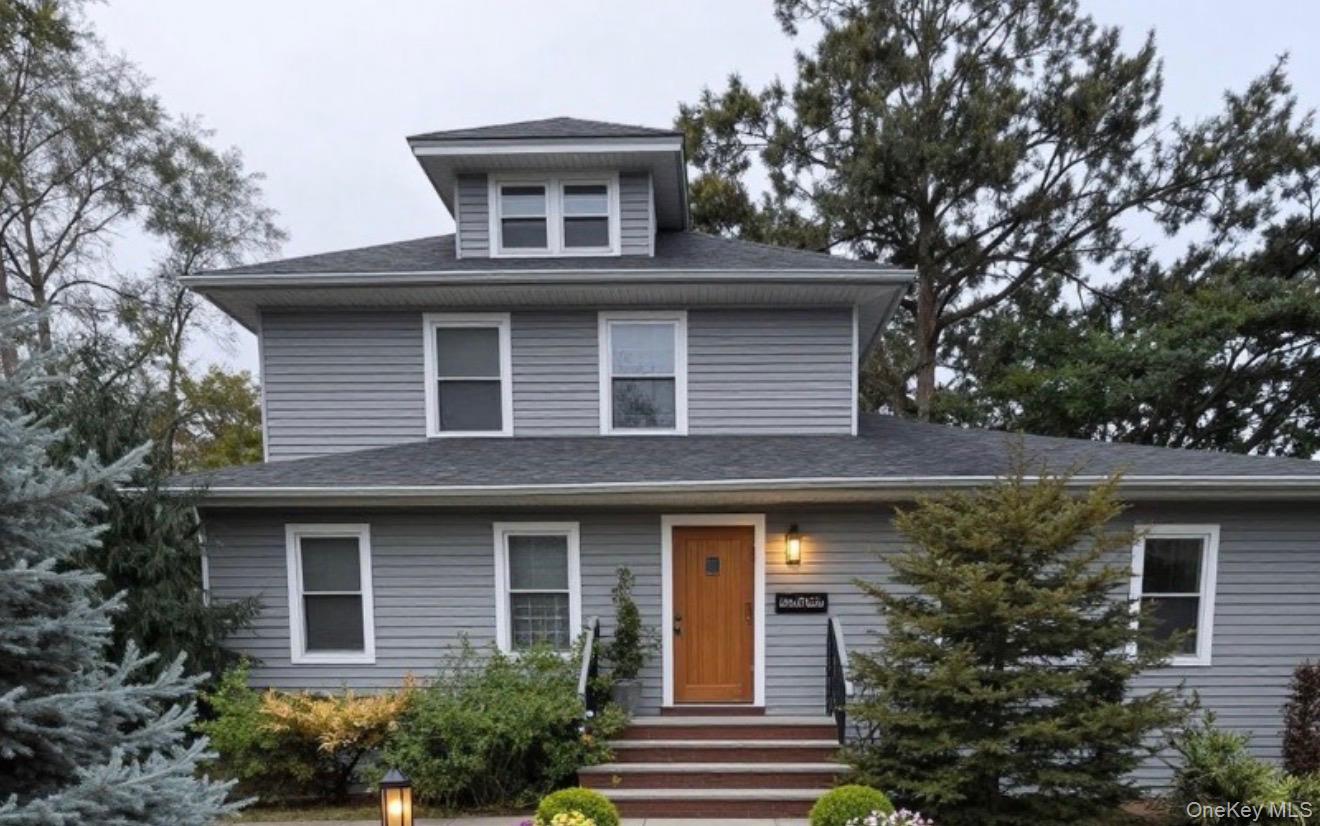
116 Carleton Avenue,Islip Terrace, NY 11752
Islip Terrace, NY 11752

Description
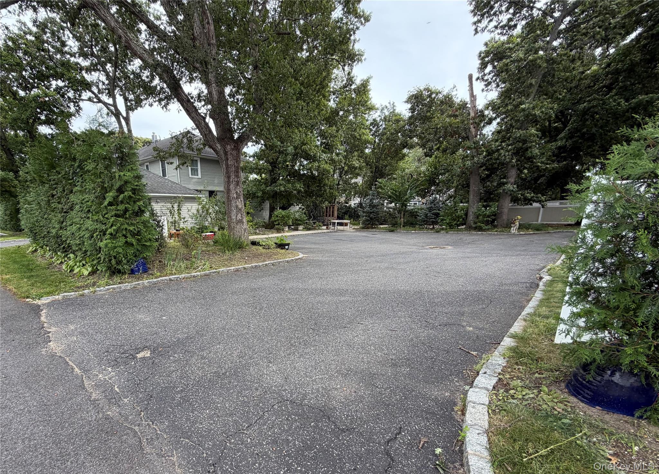
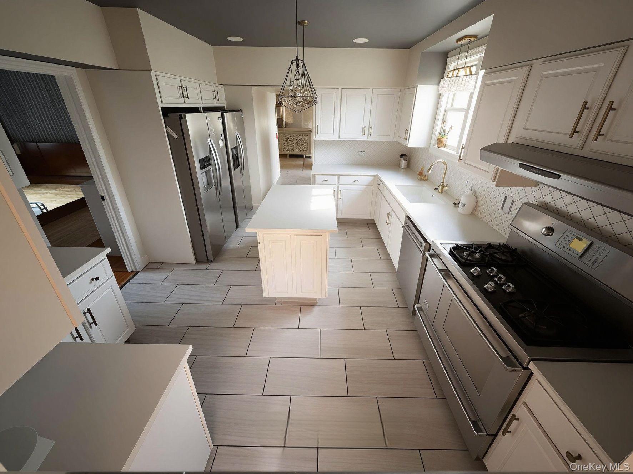
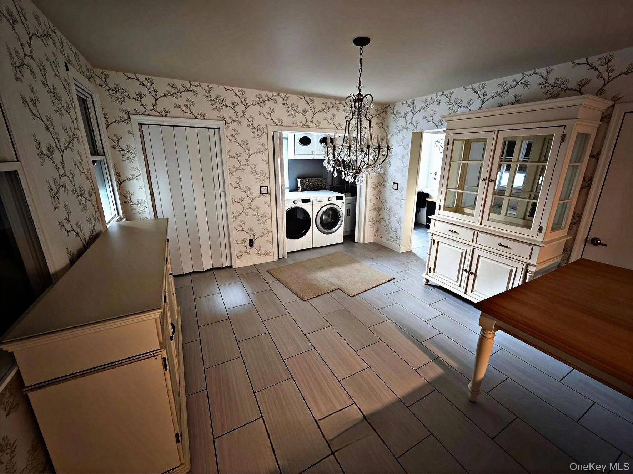
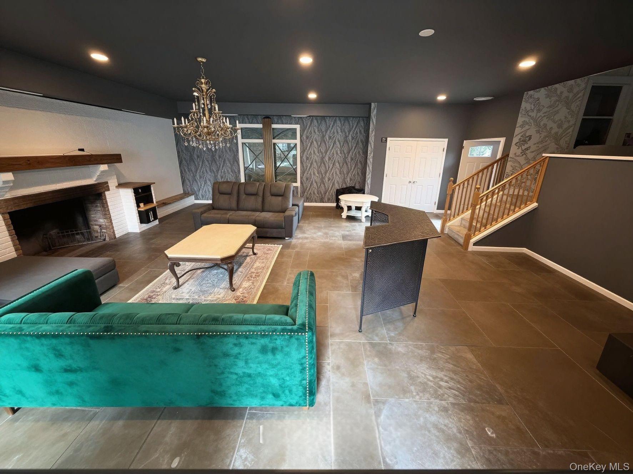
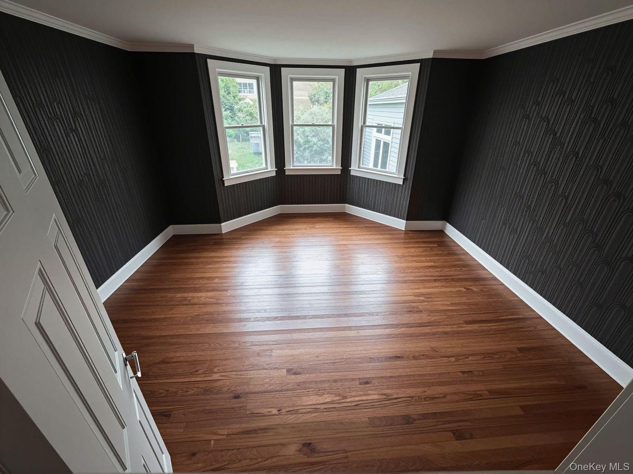
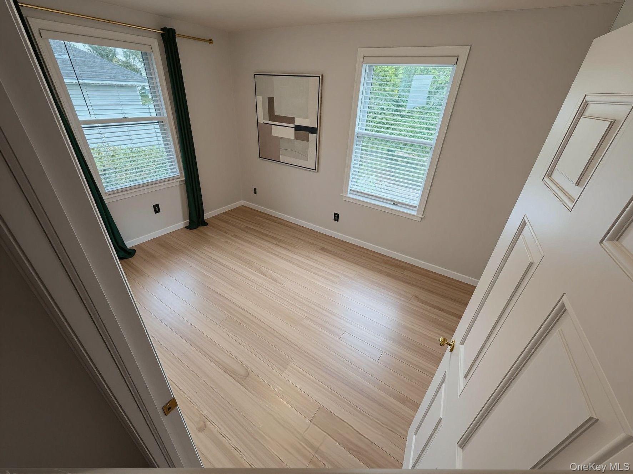
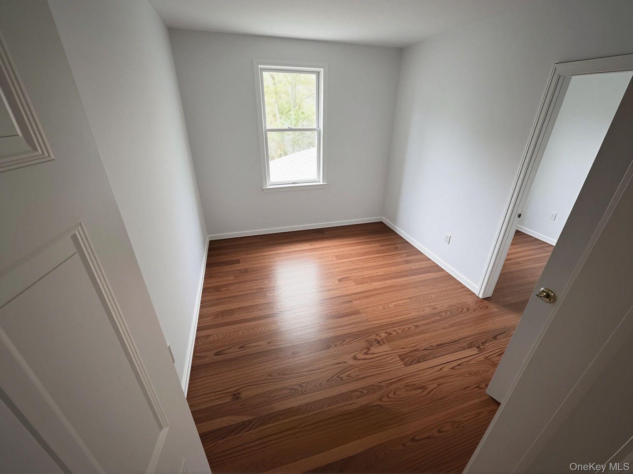
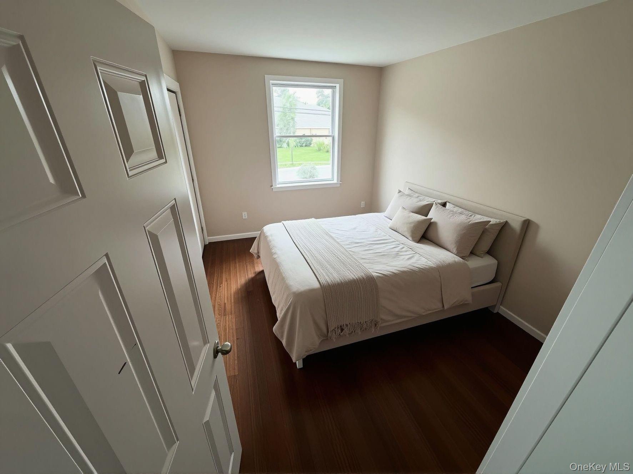
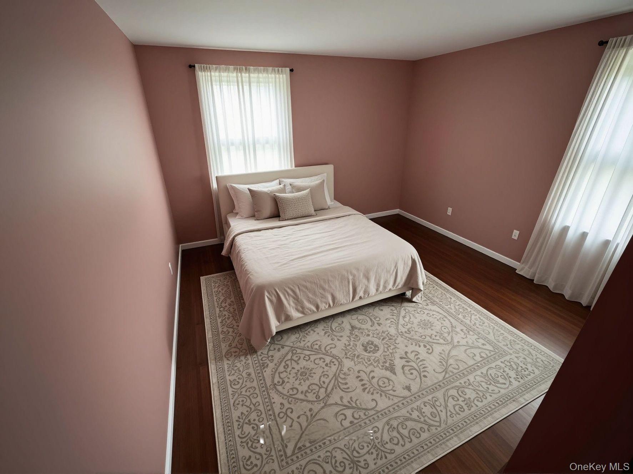
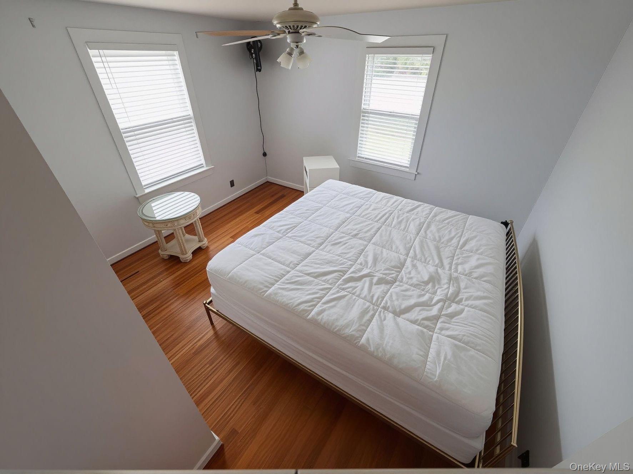
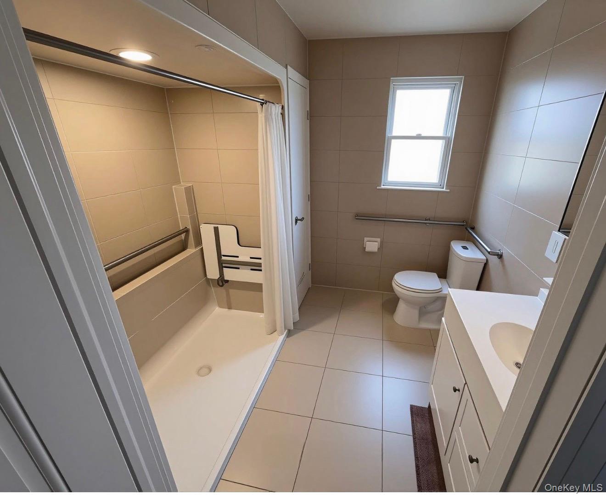
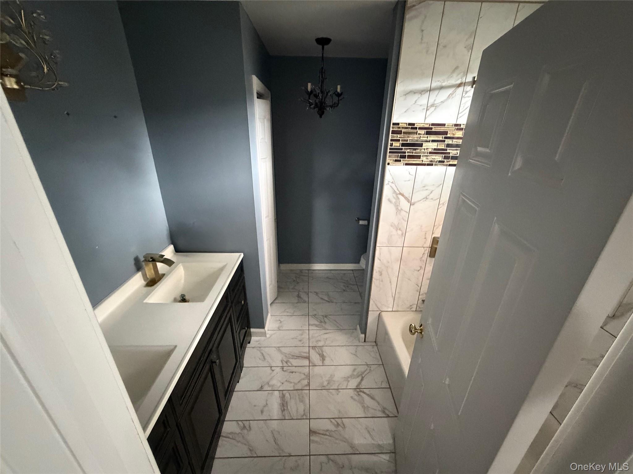
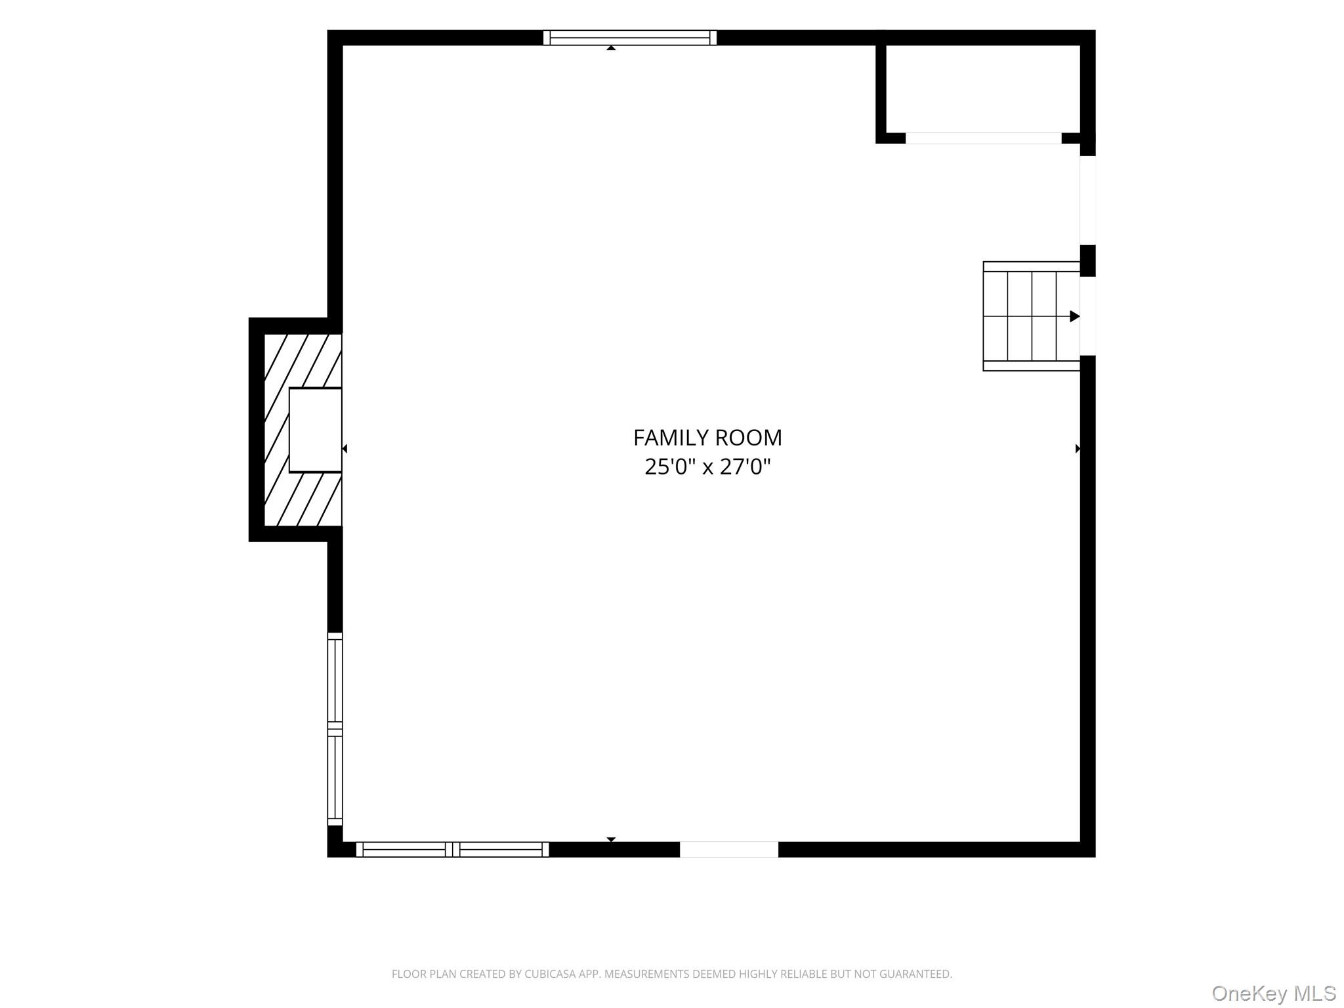
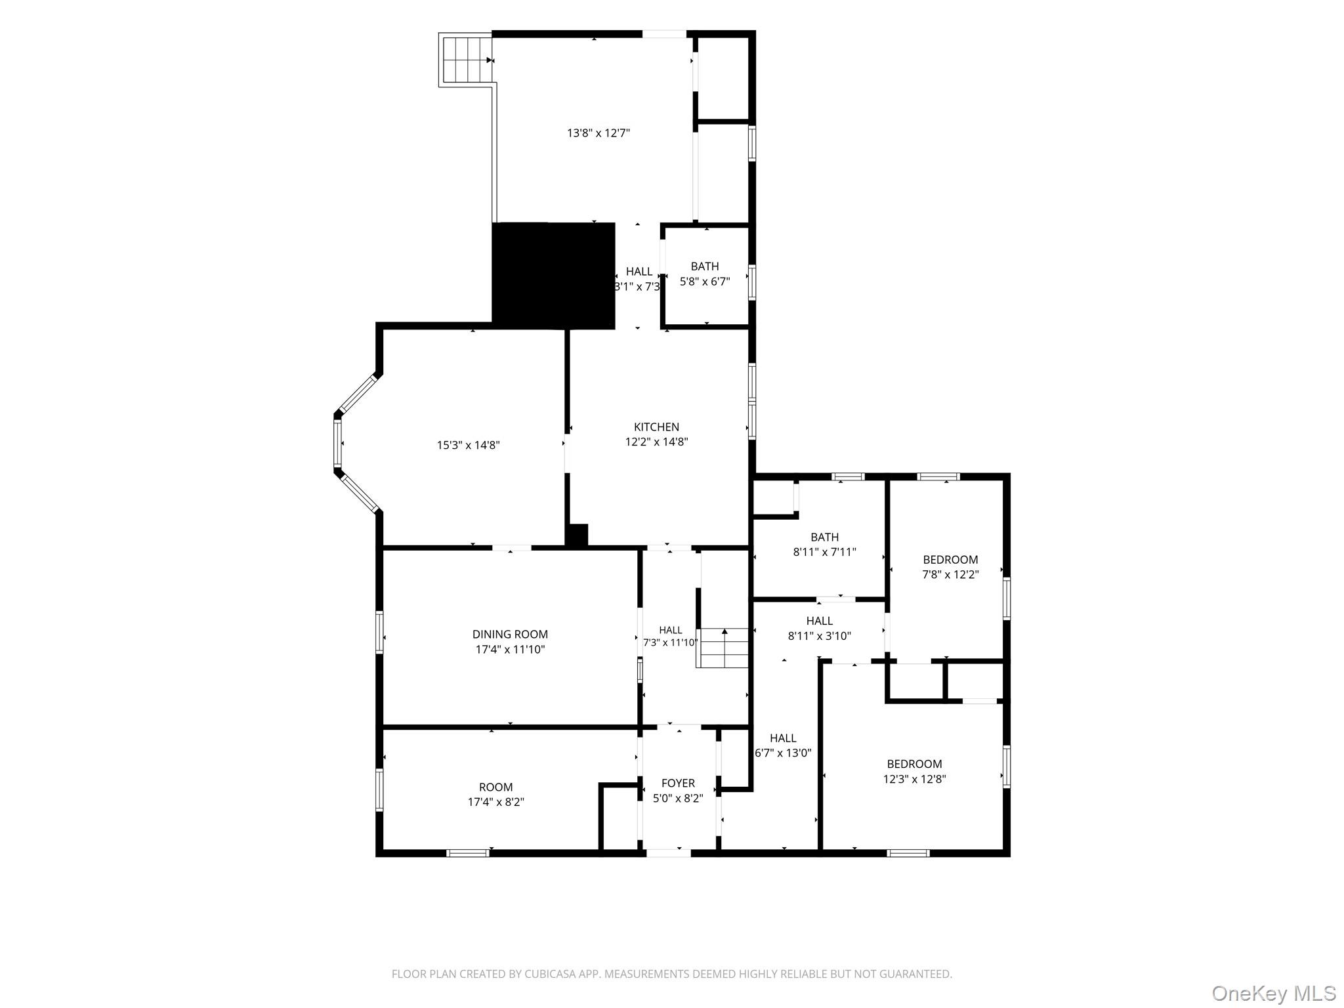
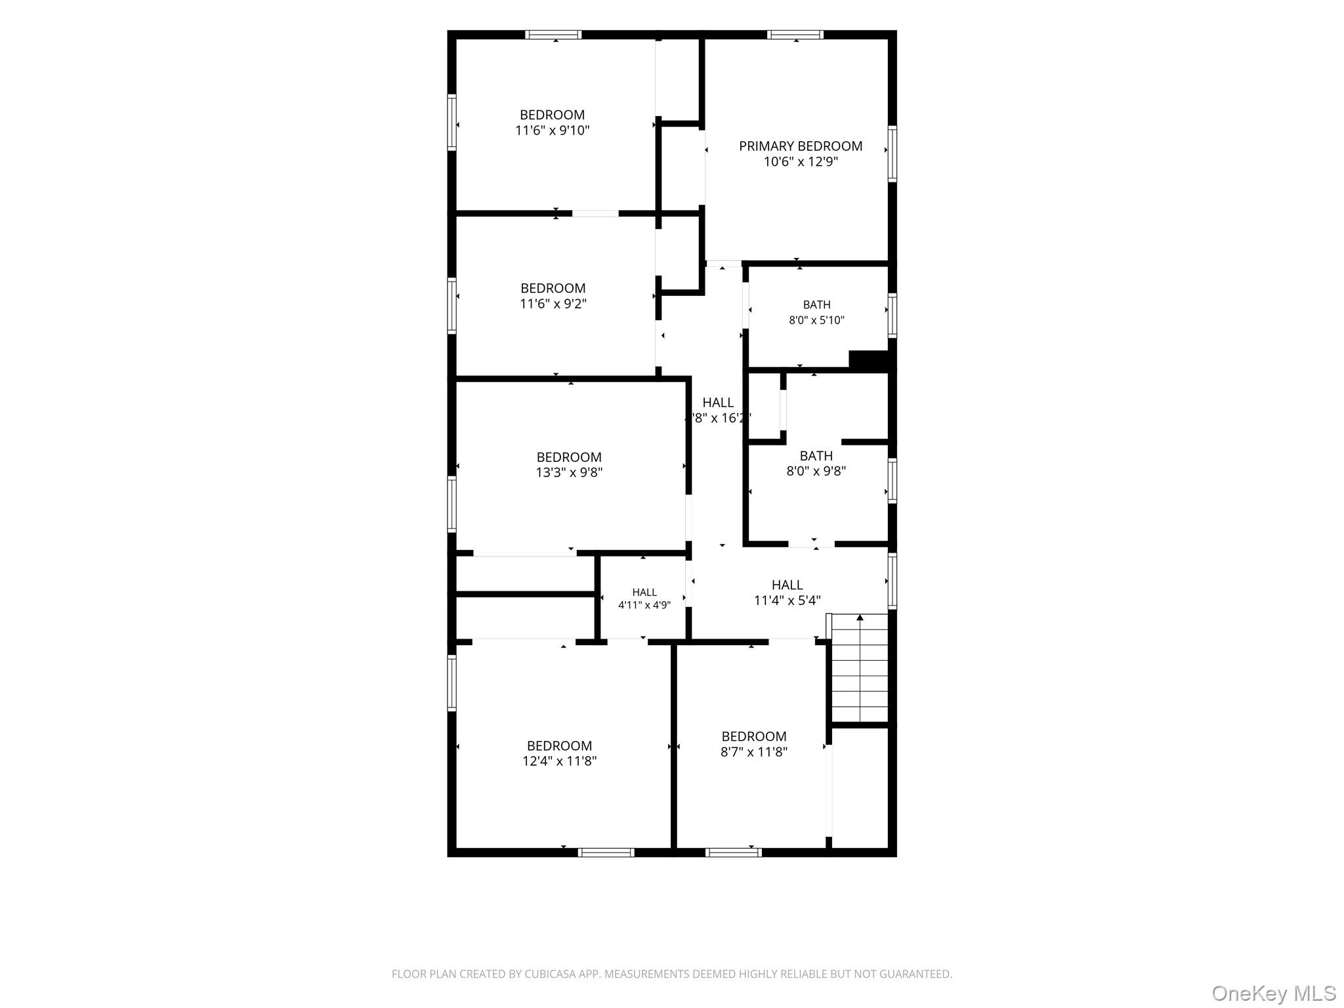
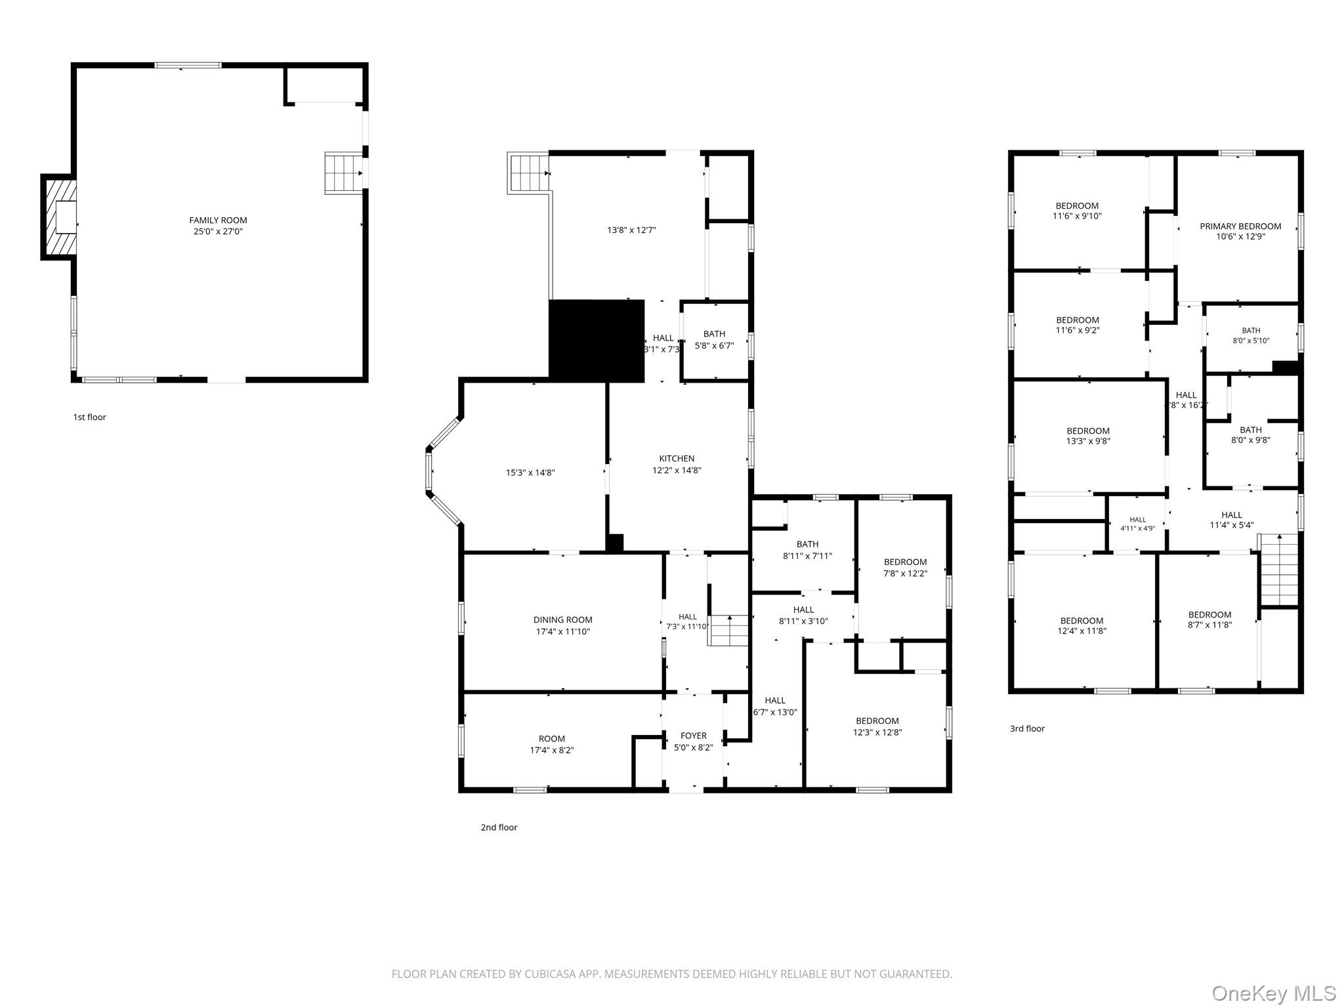
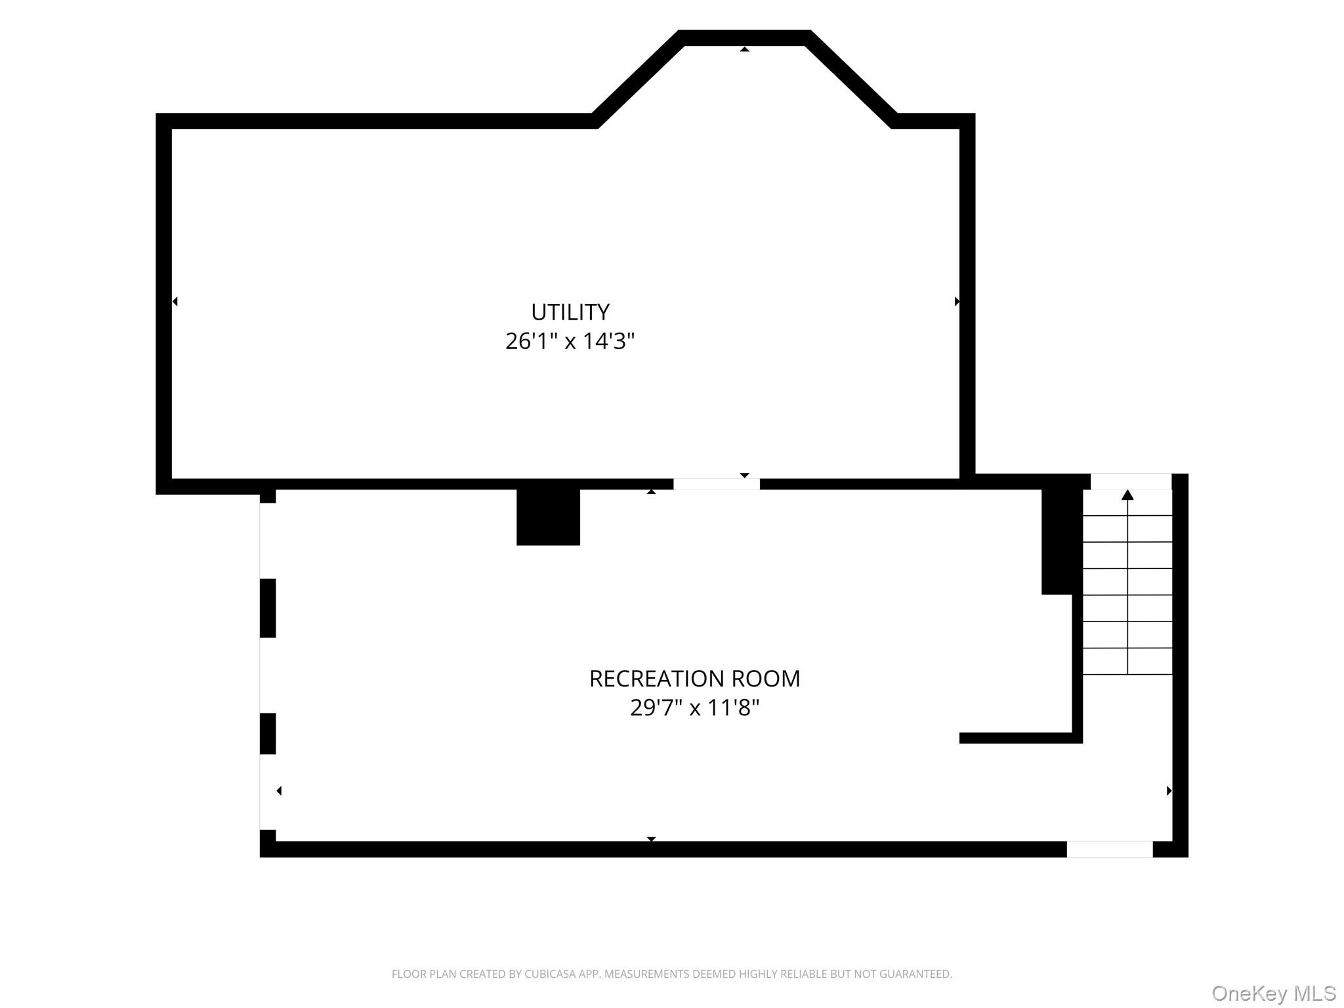
Welcome to this exceptionally spacious home in the heart of Islip Terrace, set on nearly 0.5 acre of property and offering outstanding flexibility for today's lifestyle. The first floor features a welcoming foyer, formal living room, dining room, eat-in kitchen with center island and stainless-steel appliances, a comfortable family room with fireplace, two bedrooms, a full bathroom, and a convenient half bathroom. Two additional versatile rooms provide ideal space for a home office, guest rooms, playroom, gym, or additional bedrooms. Upstairs, you'll find six generously sized bedrooms and two full bathrooms, creating abundant room for extended family, guests, or flexible work-from-home arrangements. Interior highlights include hardwood and tile flooring, an elegant chandelier, smart thermostat, and a partially finished basement for added recreation, storage, or workspace. A pull-stairs attic offers even more storage potential. Outside, enjoy a private driveway, detached garage, in-ground sprinkler system, and expansive yard space. Practical upgrades include a two-zone HVAC system with air-duct filtration, central heat, and two hot-water tanks. Outdoor grill is a gas connection and fireplace in family room is gas. CAA zoning. Conveniently located near transportation, shopping, dining, schools, and all that Islip Terrace has to offer, this distinctive property provides space, comfort, and endless possibilities.
Details
| MLS # | 1056921 |
|---|---|
| Listing Type | For Sale |
| Style | House |
| Sub-Type | Resale |
| Status | Active |
| Year | 1940 |
| Days On Site | 10 |
| Listing Provided By | Potter Real Estate | Laura Mannarino |
Features
| Bed(s) | 8 |
|---|---|
| Bath(s) | 4 Total |
| SQ Feet | 3,865 |
| Garage | 1 |
| Basement | Y |
| Acreage | 0.45 |
Interior
| Cooling | Central Air |
|---|---|
| Heating | Electric |
| Interior Features | First Floor Bedroom, Formal Dining |
| Appliances | Dishwasher, Dryer, Stainless Steel Appliance(s), Washer |
Exterior
| Construction Materials | Frame |
|---|
Parking
| Garage Yes / No | Yes |
|---|---|
| Parking Features | Driveway |
Utilities
| Utilities | Electricity Connected, Natural Gas Connected, Sewer Connected, Water Connected |
|---|---|
| Sewer | Public Sewer |
Taxes
| Tax Year | 2026 |
|---|---|
| Tax Assessed Value | 55100 |
| Tax Annual Amount | 17342 |
Area Information
| State | NY |
|---|---|
| County | Suffolk County |
| City | Islip Terrace |
| Zip Code | 11752 |
| School District | East Islip High School |
| Elementary School | Ruth C Kinney Elementary School |
| High School | East Islip High School |
| Listing VS Median (in 11752) | |
Price: $988,000 low | high Med: $629,999 sqft: 3,865 low | high Med: 936 $ / sqft: $256 low | high Med: $673 On site: 10 low | high Med: 9 | |
Market Activity 11752
Request a showing
Request a showing
Contact
Learn More About This Property

| State | NY |
|---|---|
| County | Suffolk County |
| City | Islip Terrace |
| Zip Code | 11752 |
| School District | East Islip High School |
| Elementary School | Ruth C Kinney Elementary School |
| High School | East Islip High School |
| Listing VS Median (in 11752) | |
Price: $988,000 low | high Med: $629,999 sqft: 3,865 low | high Med: 936 $ / sqft: $256 low | high Med: $673 On site: 10 low | high Med: 9 | |