
111 Cypress Lane,Westbury, NY 11590
Westbury, NY 11590

Description
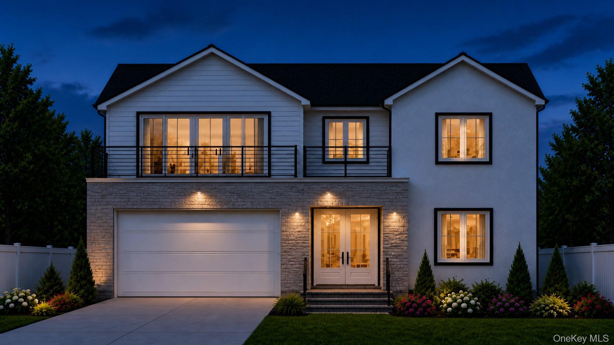
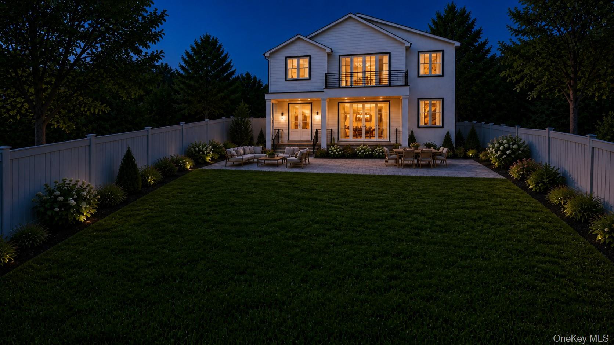
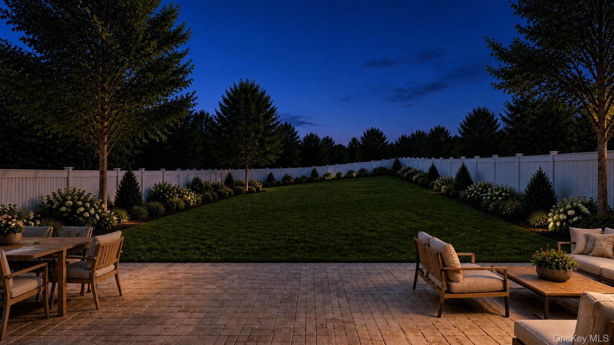
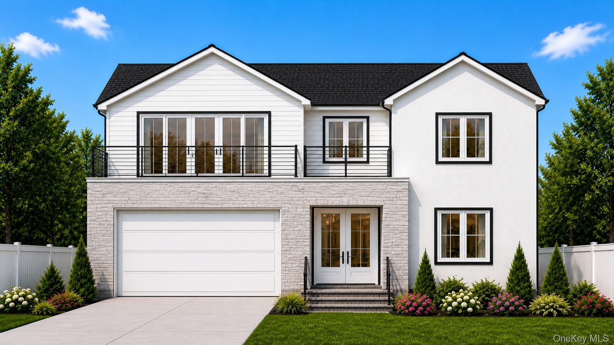
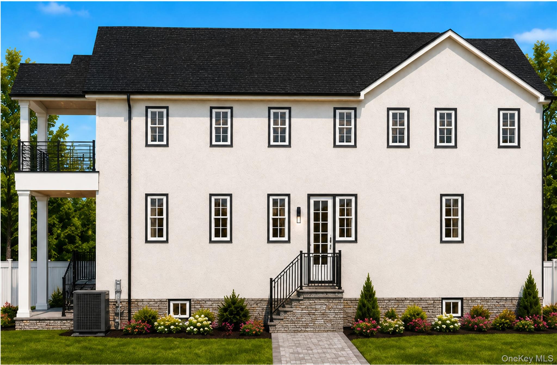
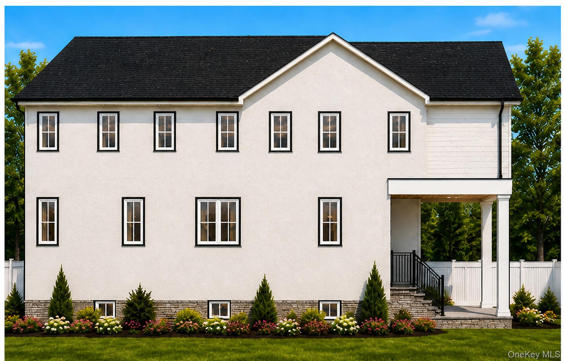
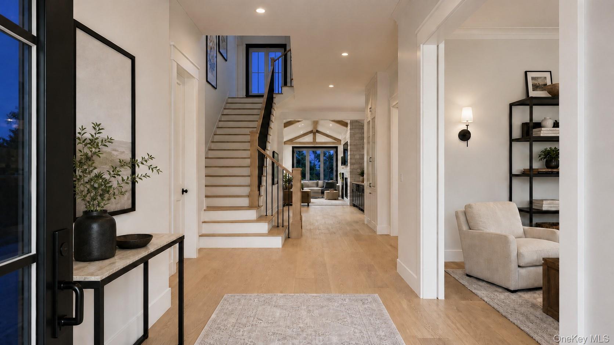
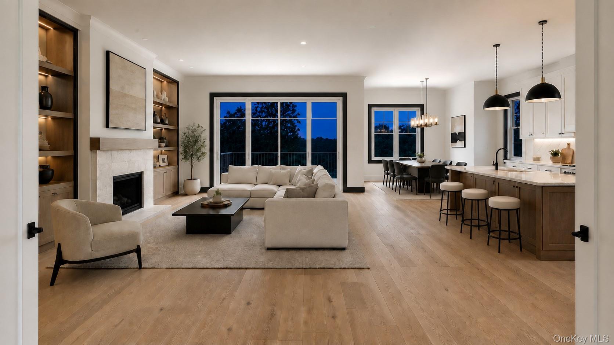
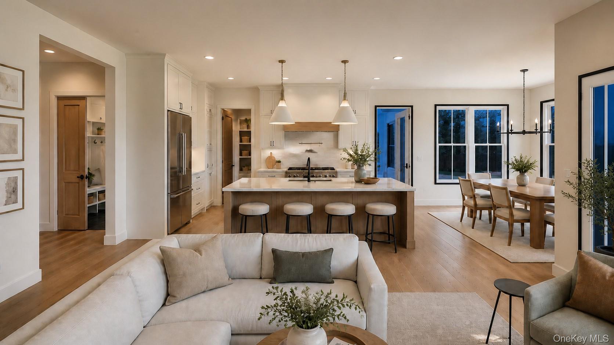
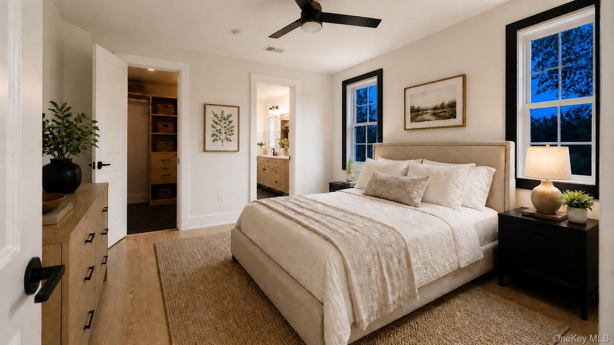
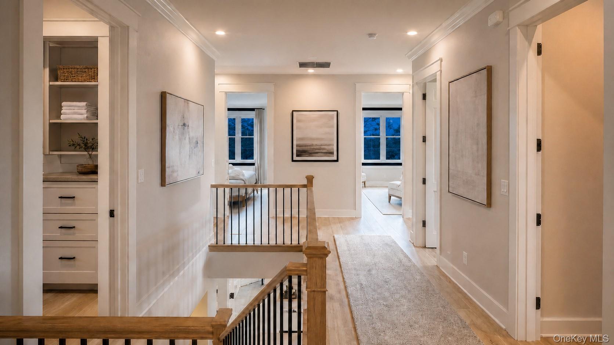
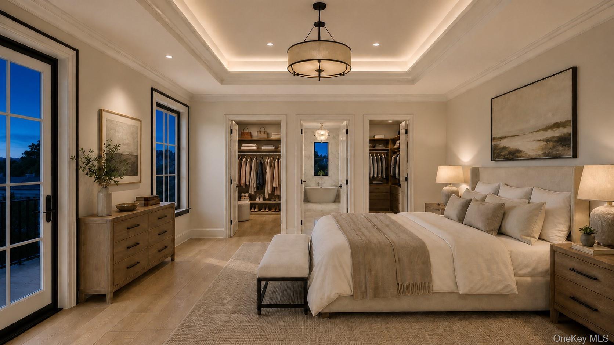
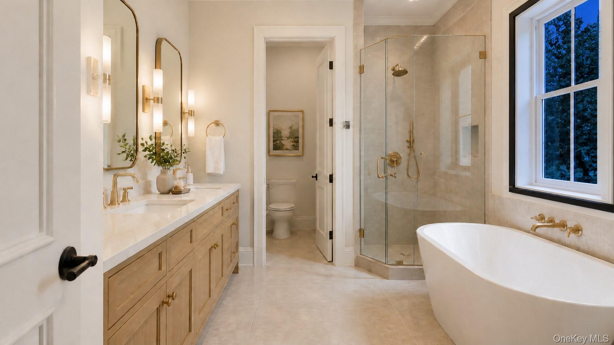
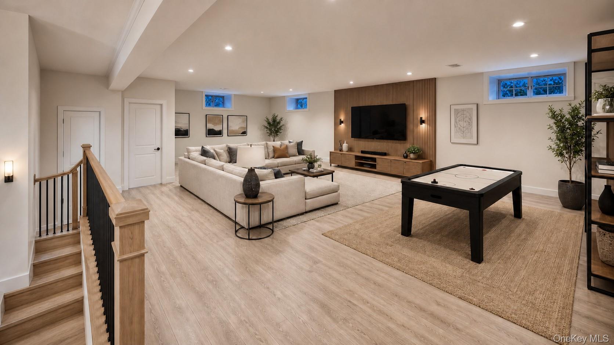
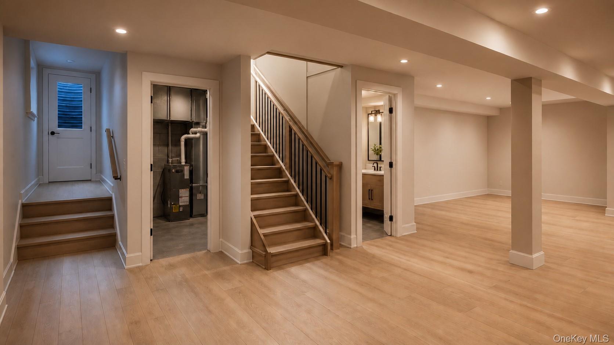
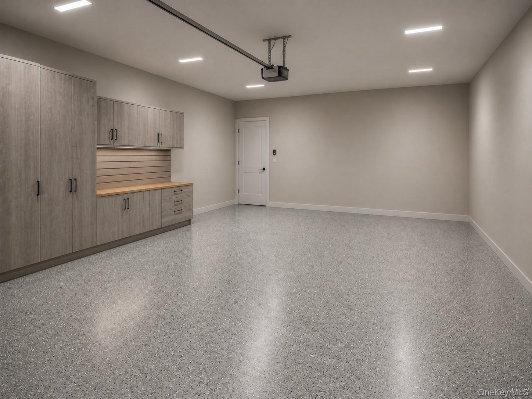
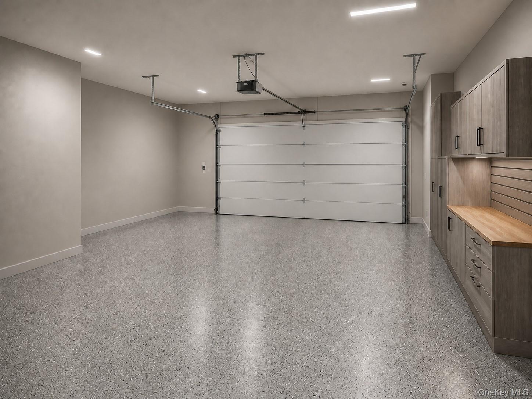
Experience thoughtful design and generous living spaces in this newly constructed residence at 111 Cypress Lane in Westbury. Offering approximately 5,000 square feet of above-grade living space, the home features five bedroom suites with private bathrooms and walk-in closets, plus a den or home office with a closet that offers flexibility as a sixth bedroom. Six full bathrooms, including one on the basement level, and a separate powder room serve the home. The open main floor connects a spacious kitchen with gas cooking and a large center island to the dining area and living room with a gas fireplace-an inviting setting for everyday living and entertaining. A first-floor bedroom suite provides comfortable guest accommodations, while a pantry, mudroom, and attached two-car garage add convenience. Premium hardwood flooring enhances the living spaces. Upstairs, four bedroom suites each feature a private full bathroom and walk-in closet. The primary suite offers two walk-in closets, a spacious bathroom with a soaking tub, separate shower, and dual sinks, and a private balcony overlooking the approximately 20,000-square-foot property. Second-floor laundry and multiple balconies complete the upper level. The approximately 2,000-square-foot basement provides additional space for recreation, with planned nine-foot ceilings, a full bathroom, and a separate outside entrance with yard access. A covered rear patio creates a welcoming setting for outdoor dining and relaxing. White windows with black trim provide a distinctive look to the exterior while incorporating stone and vinyl siding as finishing touches. Efficiency is the name of the game with a heat pump and central air cooling system creating a comfortable environment to your liking year round. Located within the East Meadow School District, this home combines spacious accommodations, practical amenities, and a versatile layout. Square footage is approximate and based on the architectural plans. Above-grade living area square footage excludes the basement. Features and finishes are subject to completion and verification. Renderings are illustrative and may vary from the finished home.
Details
| MLS # | 1054665 |
|---|---|
| Listing Type | For Sale |
| Style | House |
| Sub-Type | Resale |
| Status | Active |
| Year | 2026 |
| Days On Site | 13 |
| Listing Provided By | William Raveis New York LLC | Paolo Vista JR CBR SFR C2EX |
Features
| Bed(s) | 5 |
|---|---|
| Bath(s) | 7 Total |
| SQ Feet | 5,000 |
| Garage | 2 |
| Basement | Y |
| Story(s) | 2 |
| Acreage | 0.47 |
Interior
| Cooling | Central Air, ENERGY STAR Qualified Equipment |
|---|---|
| Heating | ENERGY STAR Qualified Equipment, Heat Pump |
| Interior Features | First Floor Bedroom, First Floor Full Bath, Breakfast Bar, Cathedral Ceiling(s), Crown Molding, Double Vanity, Eat-in Kitchen, ENERGY STAR Qualified Door(s), Entrance Foyer, Formal Dining, Granite Counters, High Ceilings, High Speed Internet, His and Hers Closets, Kitchen Island, Open Floorplan, Open Kitchen, Pantry, Primary Bathroom, Quartz/Quartzite Counters, Recessed Lighting, Walk-In Closet(s), Washer/Dryer Hookup |
| Appliances | Dishwasher, Dryer, Range, Refrigerator, Stainless Steel Appliance(s), Washer, Gas Water Heater |
Exterior
| Exterior Features | Balcony, Mailbox |
|---|---|
| Construction Materials | Frame, Stone, Vinyl Siding |
| Foundation Details | Concrete Perimeter |
| Lot Features | Back Yard, Irregular Lot, Level, Part Wooded |
Parking
| Garage Yes / No | Yes |
|---|---|
| Parking Features | Driveway, Garage, Private |
Utilities
| Utilities | Cable Available, Electricity Connected, Natural Gas Connected, Sewer Connected, Trash Collection Public |
|---|---|
| Sewer | Public Sewer |
Taxes
| Tax Year | 2025 |
|---|---|
| Tax Assessed Value | 487 |
| Tax Annual Amount | 0 |
| Tax Lot | 0012 |
Area Information
| State | NY |
|---|---|
| County | Nassau County |
| City | Westbury |
| Zip Code | 11590 |
| School District | W Tresper Clarke High School |
| Elementary School | Bowling Green School |
| High School | W Tresper Clarke High School |
| Listing VS Median (in 11590) | |
Price: $2,500,000 low | high Med: $799,000 sqft: 5,000 low | high Med: 1,564 $ / sqft: $500 low | high Med: $511 On site: 13 low | high Med: 124 | |
Market Activity 11590
Request a showing
Request a showing
Contact
Learn More About This Property

| State | NY |
|---|---|
| County | Nassau County |
| City | Westbury |
| Zip Code | 11590 |
| School District | W Tresper Clarke High School |
| Elementary School | Bowling Green School |
| High School | W Tresper Clarke High School |
| Listing VS Median (in 11590) | |
Price: $2,500,000 low | high Med: $799,000 sqft: 5,000 low | high Med: 1,564 $ / sqft: $500 low | high Med: $511 On site: 13 low | high Med: 124 | |