
$749,000 $4,021 est/mo Sourced by Back At You
11 Lois Lane,Farmingdale, NY 11735
Farmingdale, NY 11735

Description
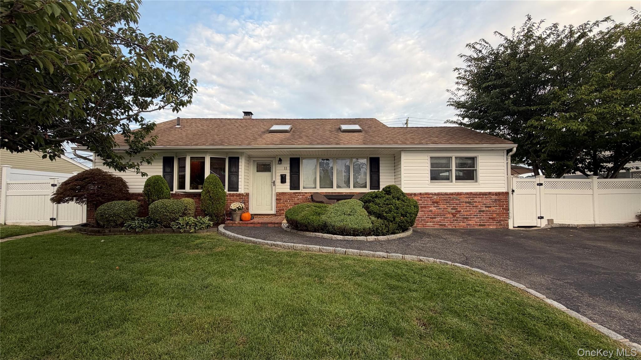
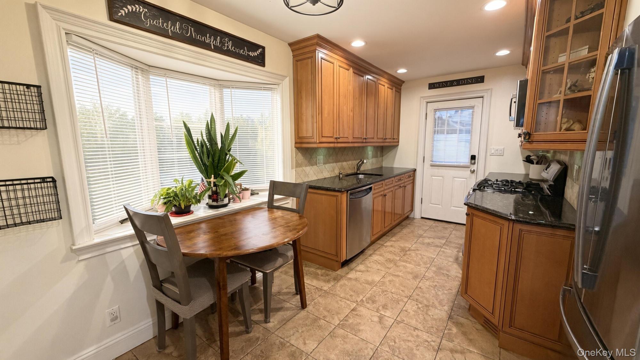
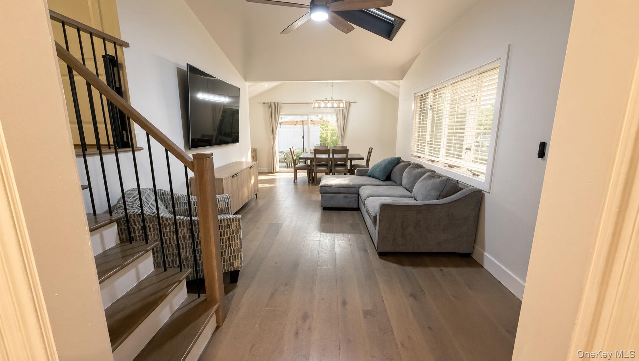
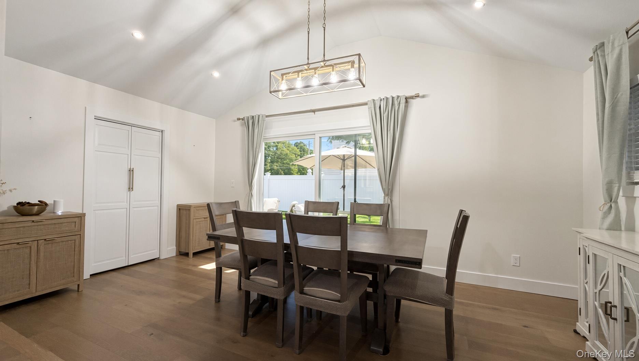
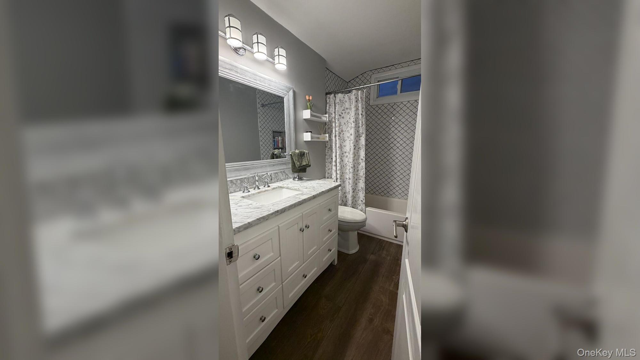
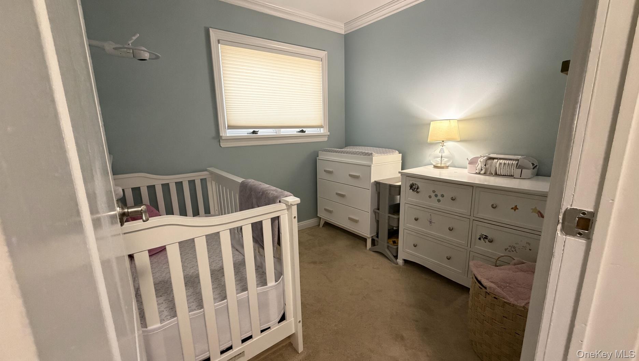
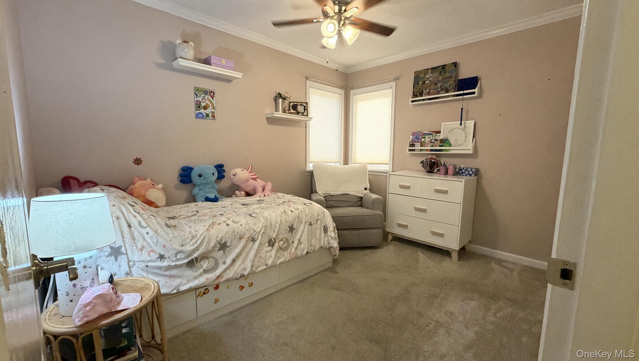
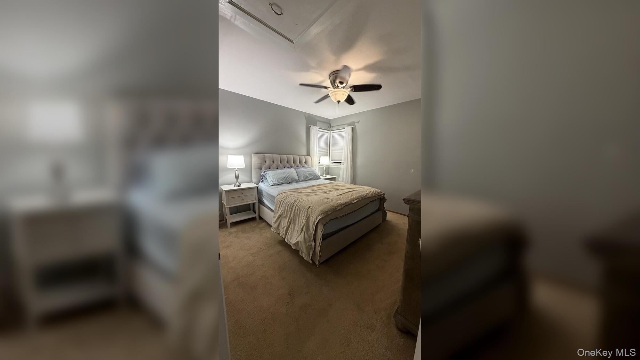
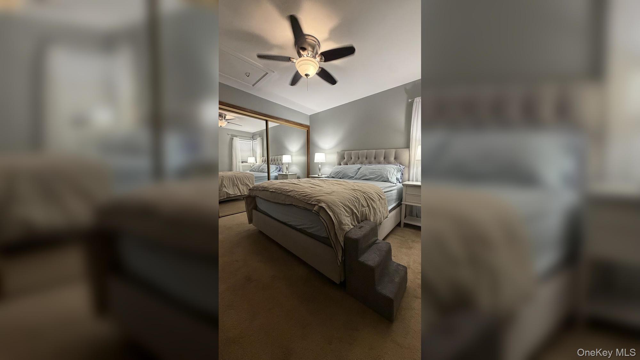
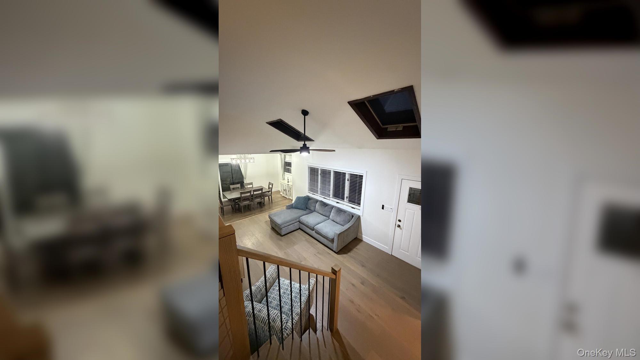
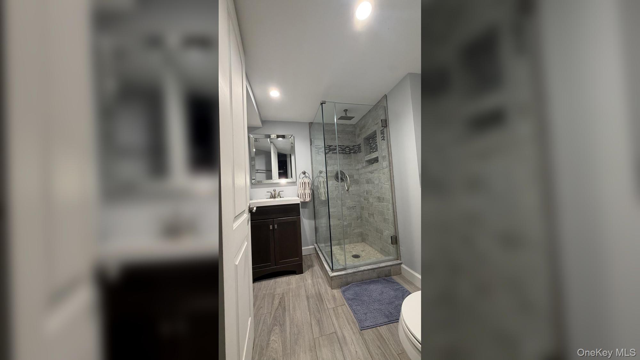
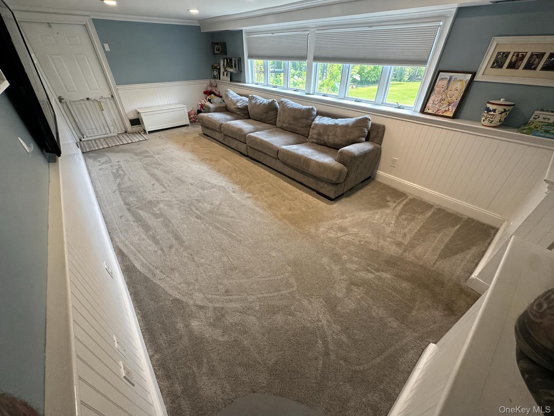
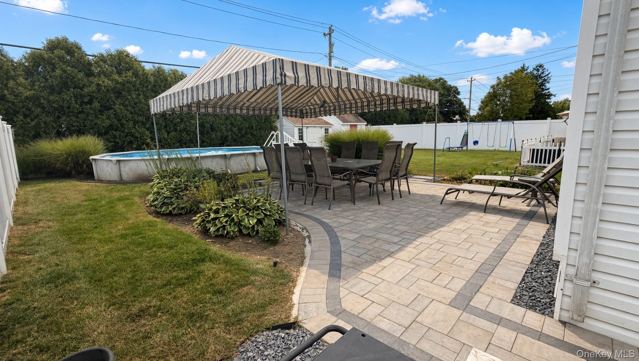
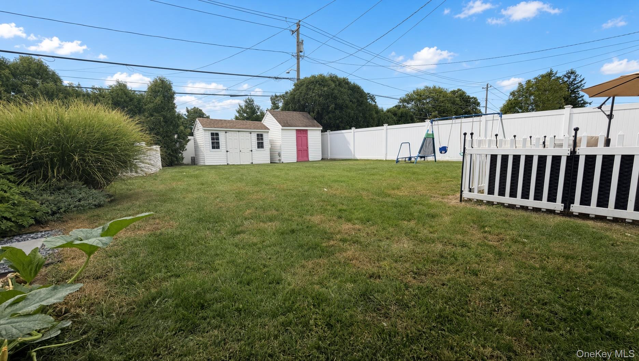
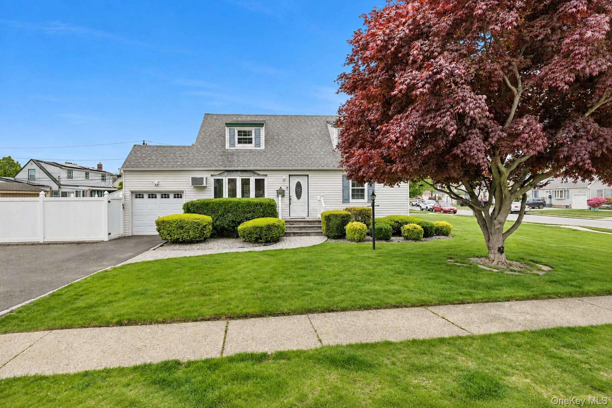

Diamond-condition brick & newer vinyl front-to-back split in the Woodward Parkway Elementary area. New wood front porch. Living room with vaulted ceiling and 2 skylights, plus a brand-new formal dining room. Large eat-in kitchen with granite counters. Updated full bath plus family room with wainscoting and a second full bath. Laundry room. Andersen windows throughout, crown & chair-rail moldings, CAC, 200-amp electric, and a new gas forced-air heating system. Outside: park-like backyard with a semi-in-ground pool, an entertaining paved patio, a second paved area with a canopy, new 6-ft PVC fencing, a shed, and in-ground sprinklers. Taxes do not reflect the STAR exemption.
Details
| MLS # | 1054937 |
|---|---|
| Listing Type | For Sale |
| Style | House |
| Sub-Type | Resale |
| Status | Active |
| Year | 1955 |
| Days On Site | 22 |
| Listing Provided By | Keller Williams Realty Elite | Vincent E. Mantia |
Features
| Bed(s) | 3 |
|---|---|
| Bath(s) | 2 Total |
| SQ Feet | 1,256 |
| Basement | Y |
| Pool | Yes |
| Acreage | 0.18 |
Interior
| Cooling | Central Air |
|---|---|
| Heating | Forced Air |
| Interior Features | Ceiling Fan(s), Crown Molding, Eat-in Kitchen, Formal Dining, Granite Counters, High Ceilings, Pantry, Recessed Lighting, Smart Thermostat, Storage, Washer/Dryer Hookup |
| Window Features | Bay Window(s), Blinds, Insulated Windows, New Windows, Screens, Skylight(s) |
| Appliances | Dishwasher, Dryer, Gas Range, Microwave, Refrigerator, Washer, Gas Water Heater |
Exterior
| Security Features | Security System |
|---|---|
| Construction Materials | Aluminum Siding, Brick, Vinyl Siding |
| Lot Features | Back Yard, Paved, Private |
| Fencing | Back Yard, Vinyl |
Parking
| Garage Yes / No | No |
|---|---|
| Parking Features | Driveway, On Street |
Utilities
| Utilities | Cable Available, Cable Connected, Electricity Available, Electricity Connected, Natural Gas Available, Natural Gas Connected, Trash Collection Public, Water Available, Water Connected |
|---|---|
| Sewer | Public Sewer |
Taxes
| Tax Year | 2025 |
|---|---|
| Tax Assessed Value | 467 |
| Tax Annual Amount | 12036.85 |
Area Information
| State | NY |
|---|---|
| County | Nassau County |
| City | Farmingdale |
| Zip Code | 11735 |
| School District | Farmingdale Senior High School |
| Elementary School | Saltzman East Memorial Elem Sch |
| High School | Farmingdale Senior High School |
| Listing VS Median (in 11735) | |
Price: $749,000 low | high Med: $699,994 sqft: 1,256 low | high Med: 1,386 $ / sqft: $596 low | high Med: $526 On site: 22 low | high Med: 59.5 | |
Market Activity 11735
Request a showing
Request a showing
Contact
Learn More About This Property

| State | NY |
|---|---|
| County | Nassau County |
| City | Farmingdale |
| Zip Code | 11735 |
| School District | Farmingdale Senior High School |
| Elementary School | Saltzman East Memorial Elem Sch |
| High School | Farmingdale Senior High School |
| Listing VS Median (in 11735) | |
Price: $749,000 low | high Med: $699,994 sqft: 1,256 low | high Med: 1,386 $ / sqft: $596 low | high Med: $526 On site: 22 low | high Med: 59.5 | |
Nearby Listings (Within 1/4 mile)
Price: $561K - $936K
sqft: 942 - 1,500

Listing Updated: October 5, 2026 at 12:43:10 AM PDT