
 New Listing

Description
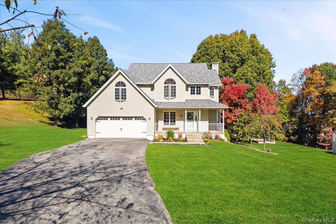
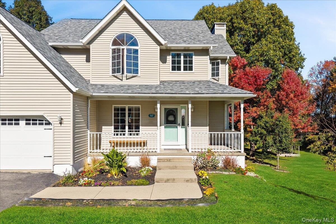
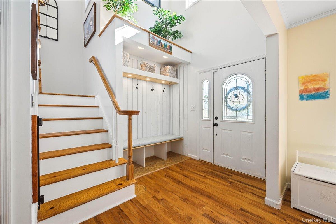
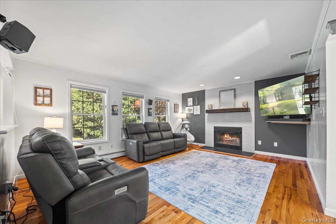
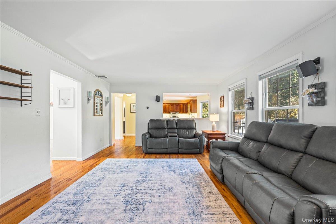
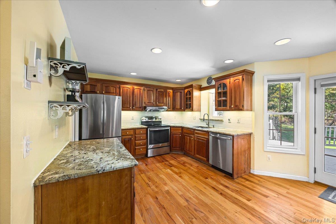
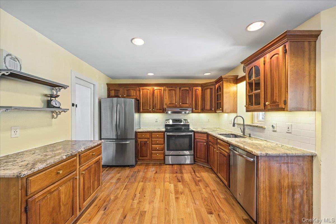
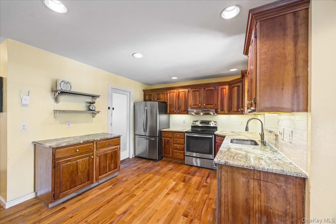
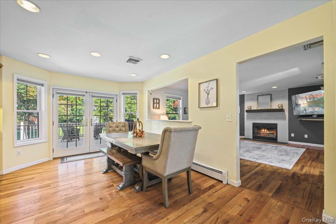
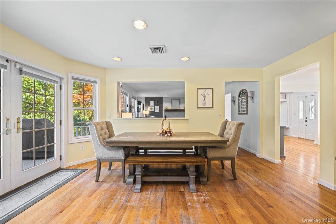
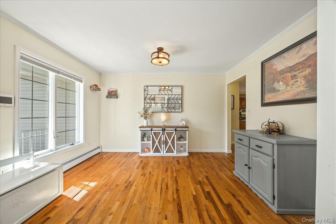
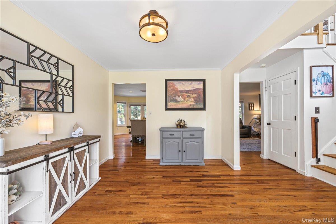
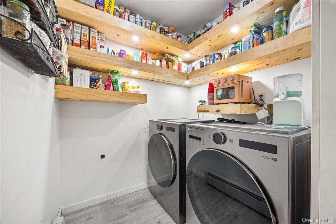
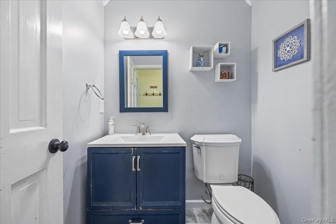
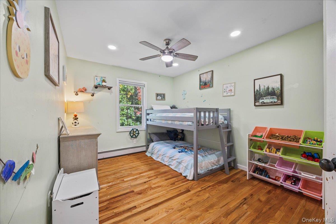
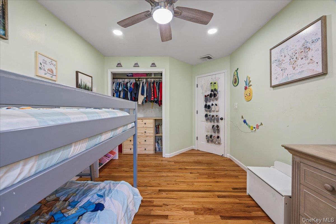
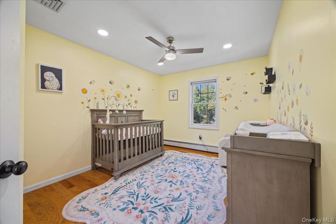
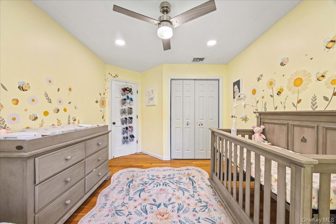
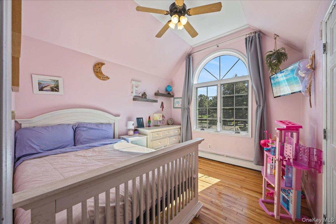
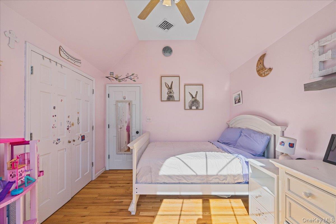
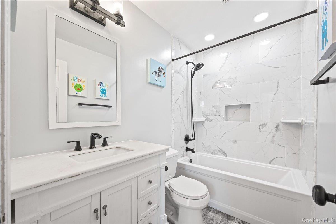
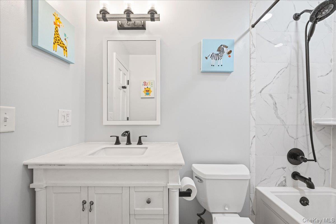
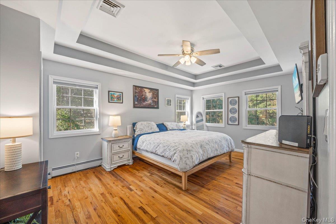
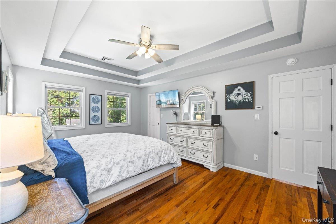
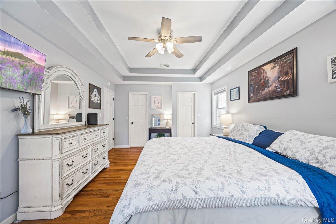
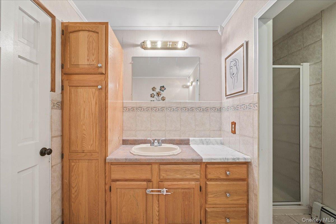
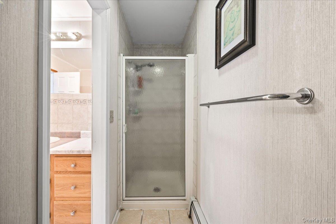
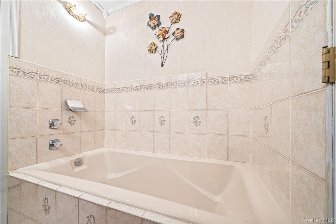
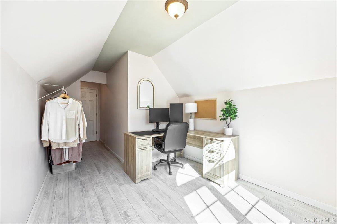
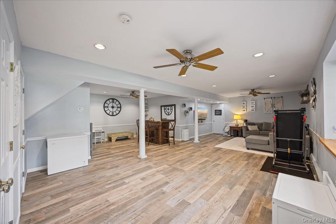
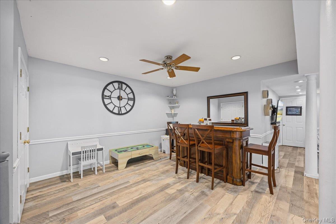
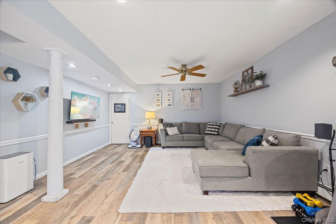
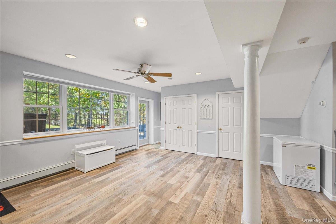
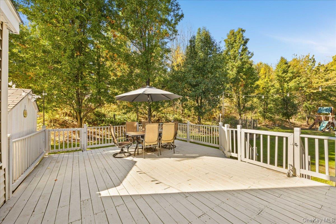
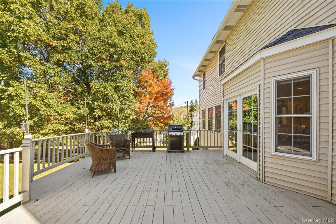
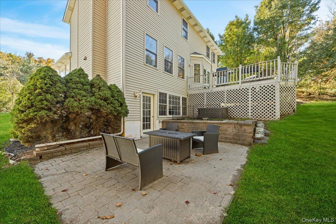
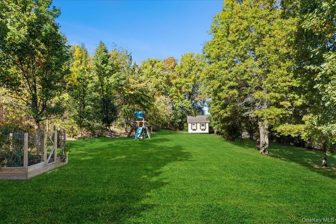
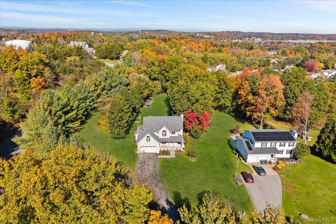
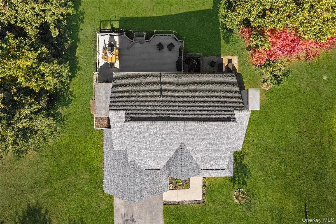
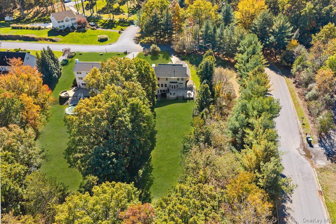
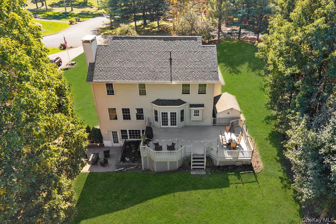
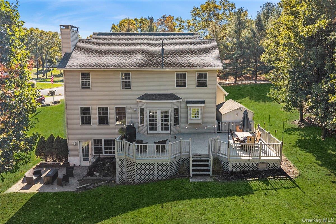
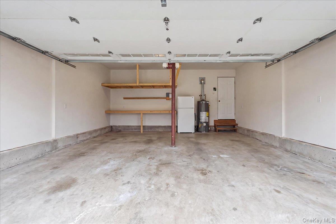
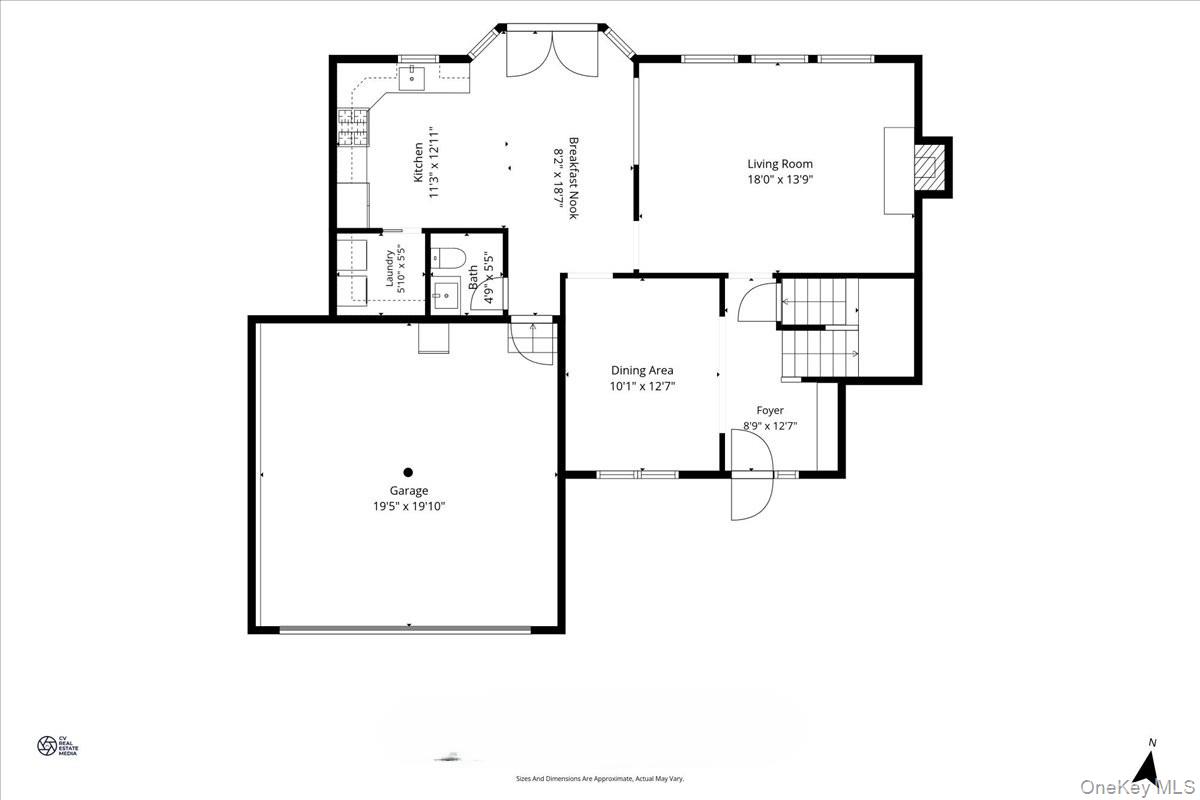
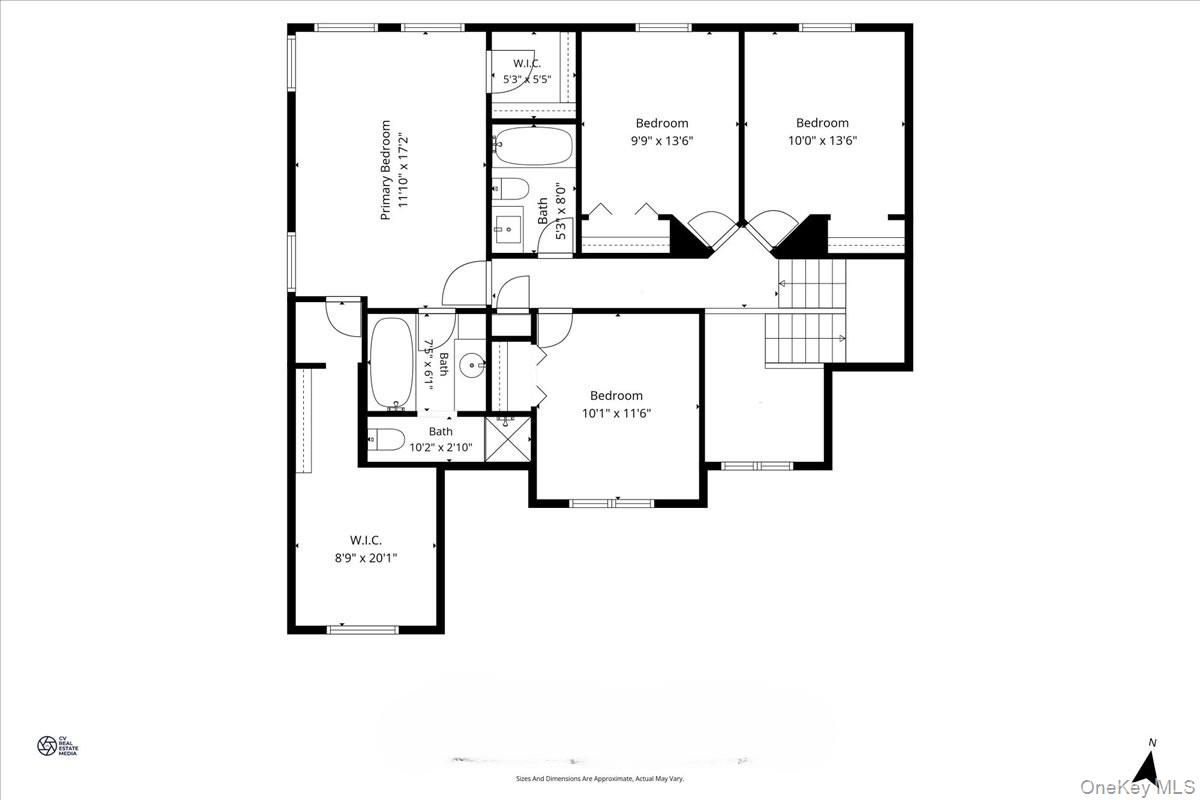
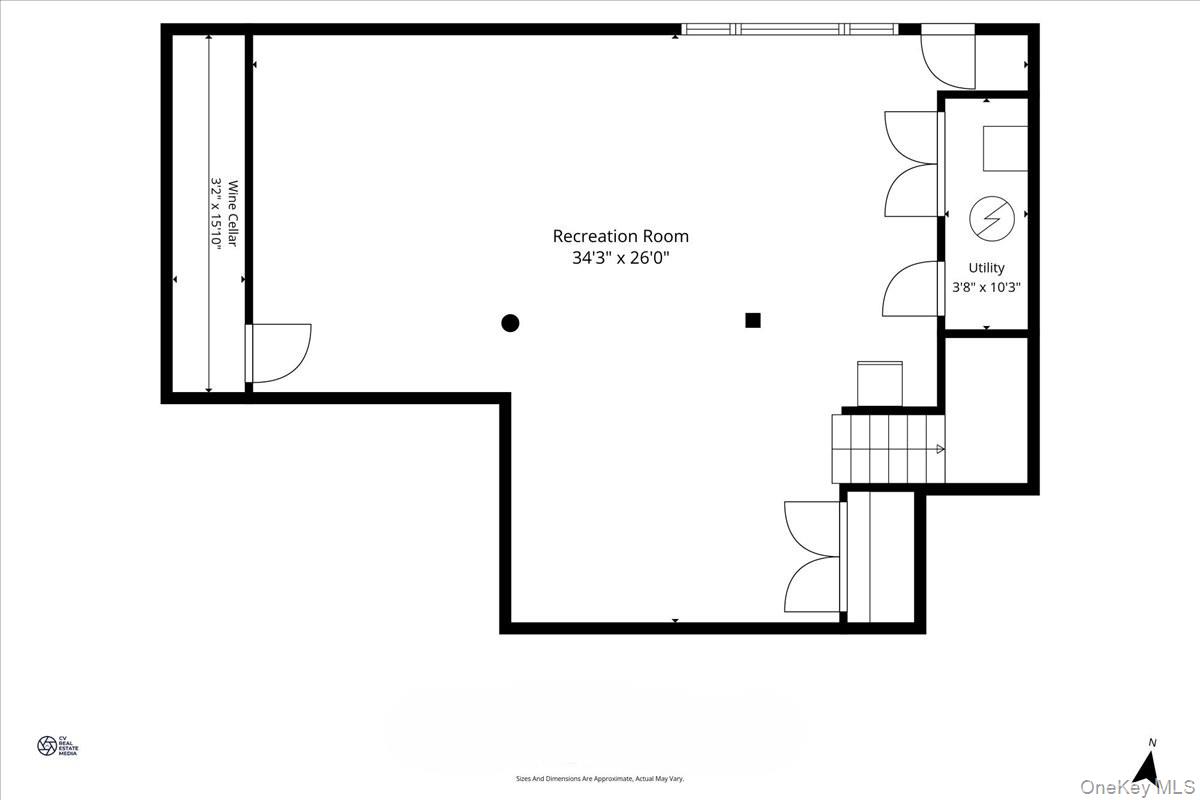
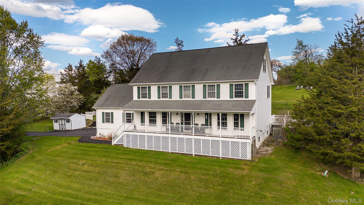
Your new home is now available and it couldn't be more perfect. Set on a corner lot in a choice neighborhood your new home provides inviting living spaces and room to enjoy the outdoors. Arriving you will notice the well manicured landscaping, ample parking, two car garage and cozy covered front porch. Step inside the two story entry with a built in bench and storage to find gleaming hardwood floors and living spaces drenched with natural light. The main level provides a formal dining room, large living room with wood burning fireplace, an updated kitchen, a combo laundry room and pantry as well as access to the two car garage. Your eat-in kitchen is complete with stainless steel appliances, granite counter tops, ample storage space and an open connection to the living room making entertainment a breeze. Ascend to the second level of the home to find three generous sized guest bedrooms and an updated guest bathroom. Your primary suite is truly remarkable with tray ceilings, outstanding views of the rear yard, en-suite bath and two walk-in closets. The en-suite bath includes a separate stall shower and large soaking tub. The living space continues to impress on the lower level with an abundance of room providing the flexibility for a home office, rec room, media room and more. This level also provides a full walk-out to the patio and expansive wine cellar. Enjoy the outdoors with a large deck, tiered entertaining space, garden, functional yard space and storage sheds. All of this just minutes from dining options, shopping, parks, highway access and so much more.
Details
| MLS # | 1075385 |
|---|---|
| Listing Type | For Sale |
| Style | House |
| Sub-Type | Resale |
| Status | Active |
| Year | 1993 |
| Days On Site | 2 |
| Listing Provided By | HomeSmart Homes & Estates | Nicholas Carbone |
Features
| Bed(s) | 4 |
|---|---|
| Bath(s) | 3 Total |
| SQ Feet | 2,634 |
| Garage | 2 |
| Basement | Y |
| Acreage | 1.00 |
| Golf Course | Yes |
Interior
| Cooling | Central Air |
|---|---|
| Heating | Baseboard |
| Interior Features | Built-in Features, Ceiling Fan(s), Chefs Kitchen, Eat-in Kitchen, Entrance Foyer, Formal Dining, Granite Counters, Open Floorplan, Open Kitchen, Pantry, Primary Bathroom, Recessed Lighting, Storage, Washer/Dryer Hookup |
| Window Features | Double Pane Windows |
| Appliances | Dishwasher, Dryer, Gas Range, Refrigerator, Stainless Steel Appliance(s), Washer |
Exterior
| Exterior Features | Garden, Lighting, Mailbox, Rain Gutters |
|---|---|
| Construction Materials | Frame |
| Lot Features | Back Yard, Cleared, Corner Lot, Front Yard, Near Golf Course, Near Public Transit, Near School, Near Shops |
Parking
| Garage Yes / No | Yes |
|---|---|
| Parking Features | Driveway, Garage |
Utilities
| Utilities | Cable Available, Electricity Connected |
|---|---|
| Sewer | Septic Tank |
Taxes
| Tax Year | 2026 |
|---|---|
| Tax Assessed Value | 214468 |
| Tax Annual Amount | 15228.88 |
| Tax Lot | 41 |
Area Information
| State | NY |
|---|---|
| County | Orange County |
| City | Chester |
| Zip Code | 10918 |
| Community Name | Fieldcrest |
| School District | Chester Academy-Middle/High Scho |
| Elementary School | Chester Elementary School |
| High School | Chester Academy-Middle/High Scho |
| Listing VS Median (in Fieldcrest) | |
Price: $625,000 low | high Med: $685,000 sqft: 2,634 low | high Med: 2,676 $ / sqft: $237 low | high Med: $256 On site: 2 low | high Med: 100.5 | |
Market Activity 10918
Request a showing
Request a showing
Contact
Learn More About This Property

| State | NY |
|---|---|
| County | Orange County |
| City | Chester |
| Zip Code | 10918 |
| Community Name | Fieldcrest |
| School District | Chester Academy-Middle/High Scho |
| Elementary School | Chester Elementary School |
| High School | Chester Academy-Middle/High Scho |
| Listing VS Median (in Fieldcrest) | |
Price: $625,000 low | high Med: $685,000 sqft: 2,634 low | high Med: 2,676 $ / sqft: $237 low | high Med: $256 On site: 2 low | high Med: 100.5 | |
 | $744,99958 Nancy LaneChester, NY 10918 |