In-Person: 10/18 1:00 PM - 3:00 PM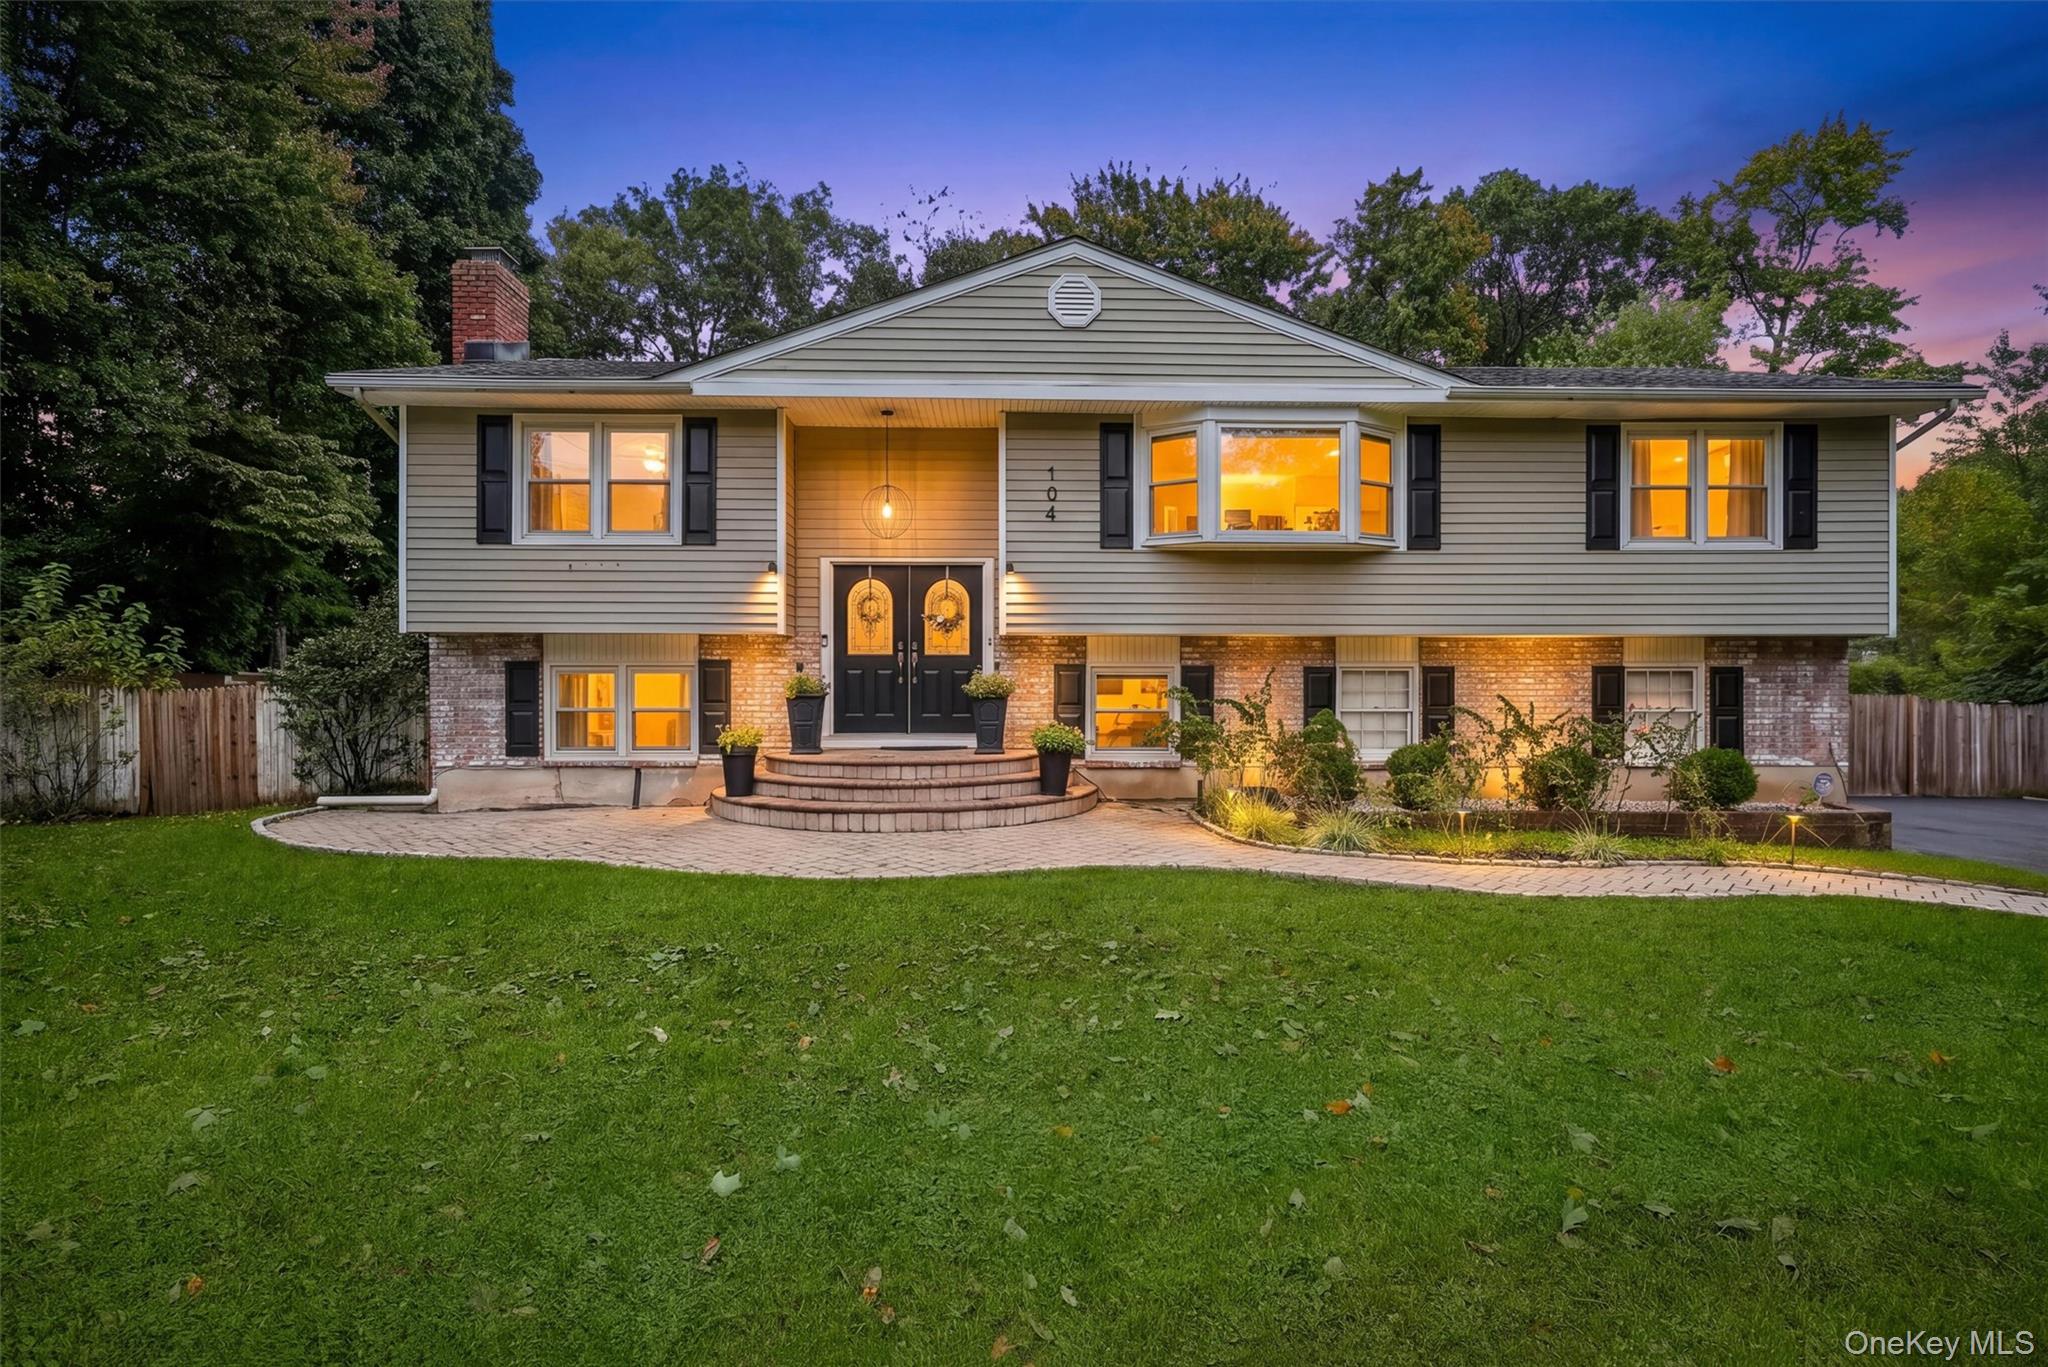
104 S Airmont Road,Suffern, NY 10901
Suffern, NY 10901

Description
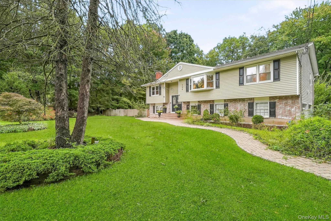
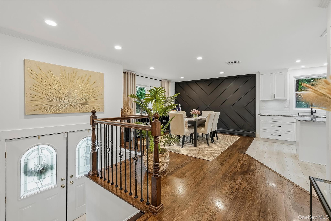
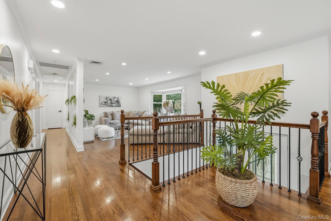
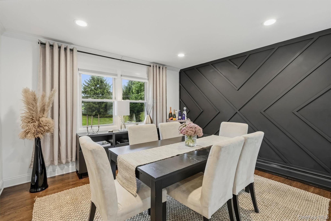
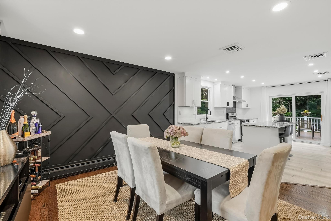
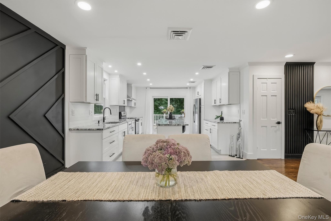
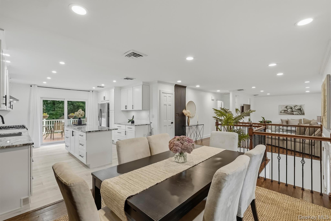
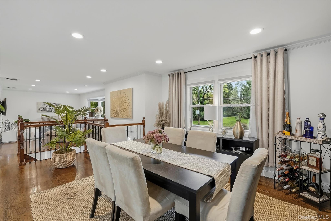
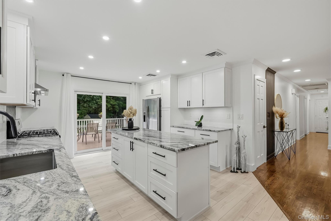
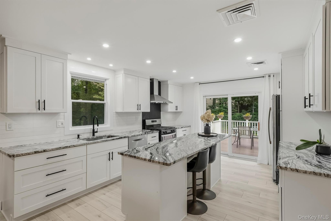
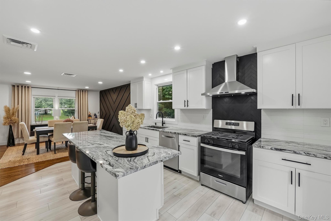
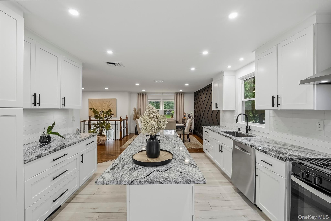
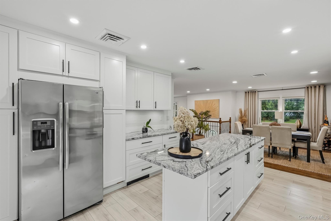
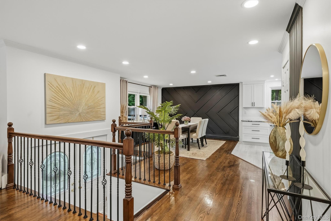
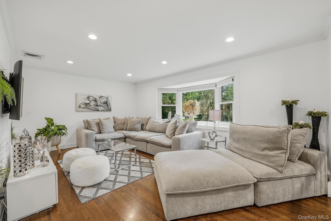
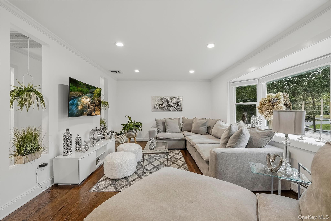
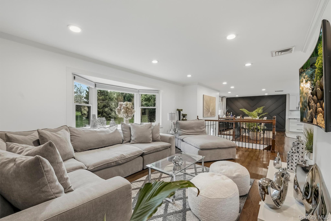
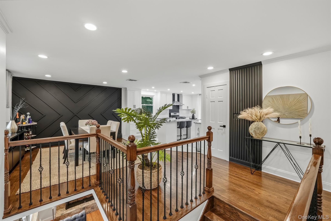
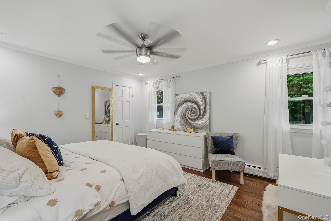
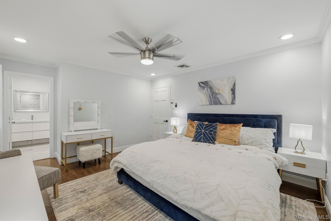
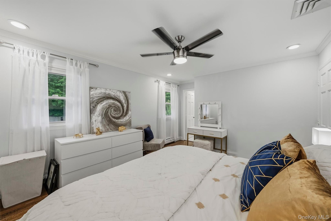
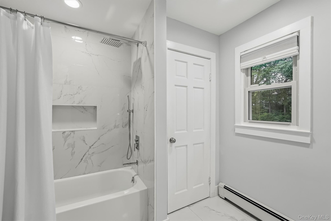
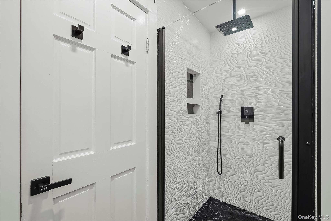
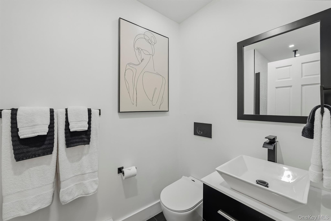
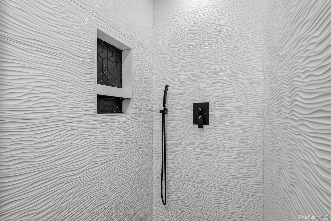
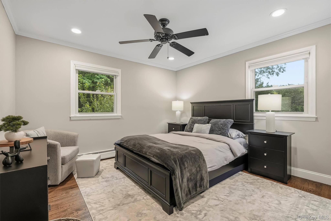
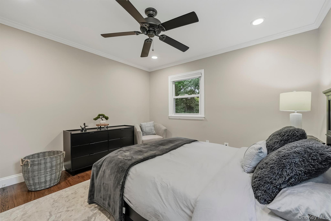
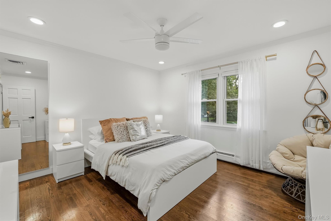
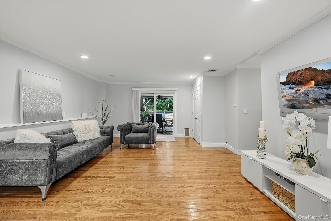
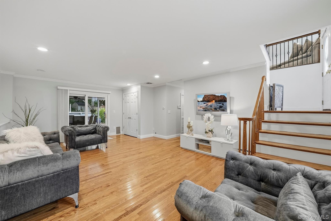
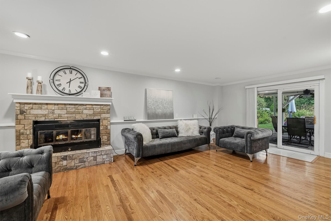
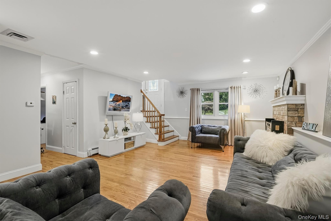
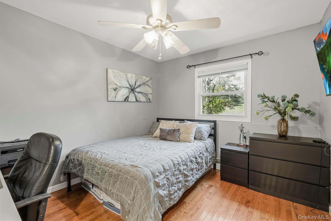
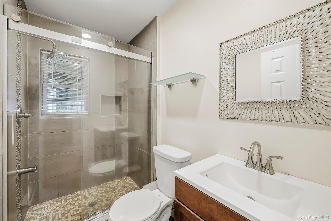
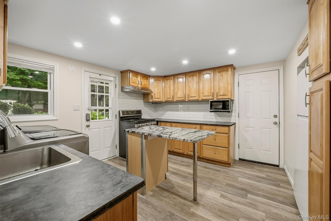
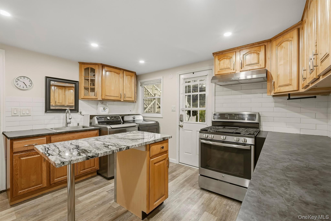
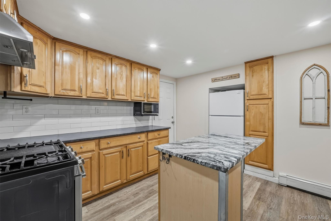
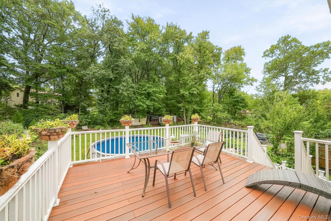
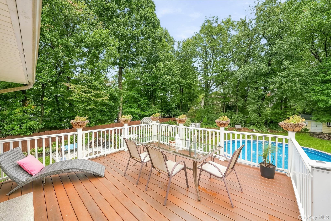
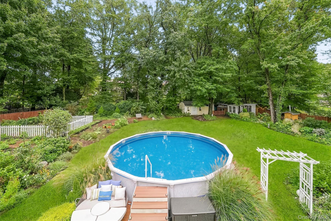
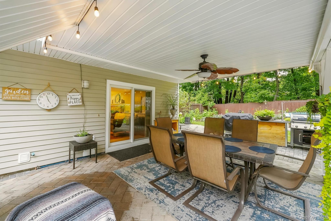
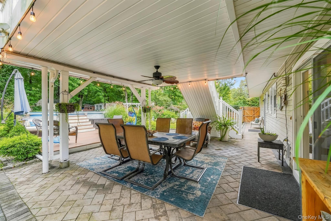
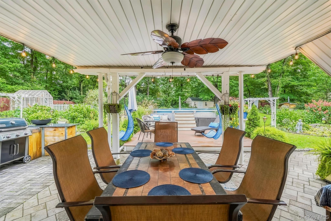
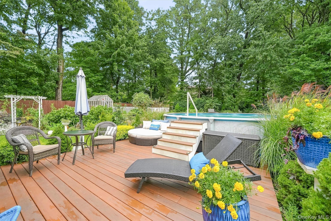
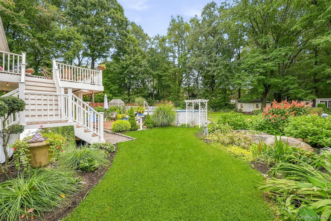
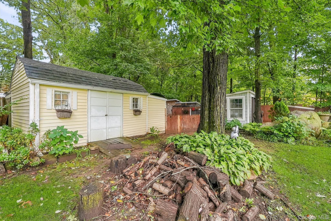
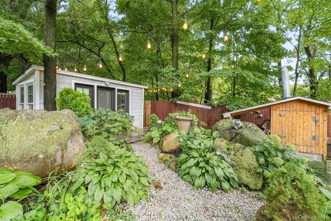
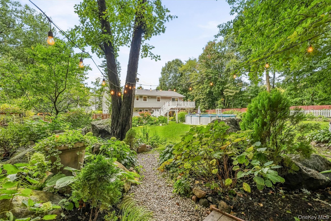
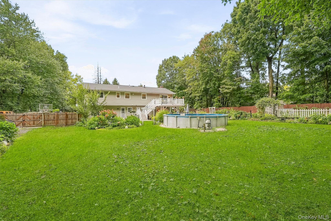
Completely updated and move-in ready, this spacious 4-bedroom, 3-bath Hi-Ranch in Airmont offers the space, updates and features buyers are looking for. The main level features polished hardwood floors, crown moldings, recessed lighting and generously sized bedrooms, including a primary suite with en-suite bath. The updated kitchen features granite countertops and stainless steel appliances, while the second kitchen provides added versatility for cooking, entertaining and everyday living. A wood-burning fireplace adds warmth to the living space. Outside, enjoy the beautiful backyard from the Trex deck, with two sheds providing plenty of additional storage. A 2-car garage adds even more convenience. Recent updates include roof (2025), boiler (2024), bathrooms (2024) and central A/C (2023). A well-maintained, updated home in a desirable Airmont location.
Details
| MLS # | 1056813 |
|---|---|
| Listing Type | For Sale |
| Style | House |
| Sub-Type | Resale |
| Status | Active |
| Year | 1970 |
| Days On Site | 13 |
| Listing Provided By | Keller Williams Valley Realty | David Jacobi |
Features
| Bed(s) | 4 |
|---|---|
| Bath(s) | 3 Total |
| SQ Feet | 2,448 |
| Garage | 2 |
| Pool | Yes |
| Acreage | 0.60 |
Interior
| Cooling | Central Air |
|---|---|
| Heating | Baseboard, Natural Gas |
| Interior Features | First Floor Bedroom, Ceiling Fan(s), Chefs Kitchen, Crown Molding, Eat-in Kitchen, Entrance Foyer, Formal Dining, Granite Counters, Open Floorplan, Open Kitchen, Primary Bathroom, Recessed Lighting, Walk Through Kitchen, Washer/Dryer Hookup |
| Appliances | Dishwasher, Dryer, Gas Oven, Refrigerator, Washer |
Exterior
| Construction Materials | Frame, Vinyl Siding |
|---|
Parking
| Garage Yes / No | Yes |
|---|---|
| Parking Features | Driveway, Garage |
Utilities
| Utilities | Electricity Connected, Natural Gas Connected, Sewer Connected, Trash Collection Public, Water Connected |
|---|---|
| Sewer | Public Sewer |
Taxes
| Tax Year | 2026 |
|---|---|
| Tax Assessed Value | 56800 |
| Tax Annual Amount | 19507 |
Area Information
| State | NY |
|---|---|
| County | Rockland County |
| City | Suffern |
| Zip Code | 10901 |
| School District | Suffern Senior High School |
| Elementary School | Cherry Lane Elementary School |
| High School | Suffern Senior High School |
| Listing VS Median (in 10901) | |
Price: $1,050,000 low | high Med: $730,000 sqft: 2,448 low | high Med: 1,575 $ / sqft: $429 low | high Med: $463 On site: 13 low | high Med: 2 | |
Market Activity 10901
Request a showing
Request a showing
Contact
Learn More About This Property

| Open House |
|---|
| In-Person 10/18 1:00 PM - 3:00 PM |
| State | NY |
|---|---|
| County | Rockland County |
| City | Suffern |
| Zip Code | 10901 |
| School District | Suffern Senior High School |
| Elementary School | Cherry Lane Elementary School |
| High School | Suffern Senior High School |
| Listing VS Median (in 10901) | |
Price: $1,050,000 low | high Med: $730,000 sqft: 2,448 low | high Med: 1,575 $ / sqft: $429 low | high Med: $463 On site: 13 low | high Med: 2 | |