
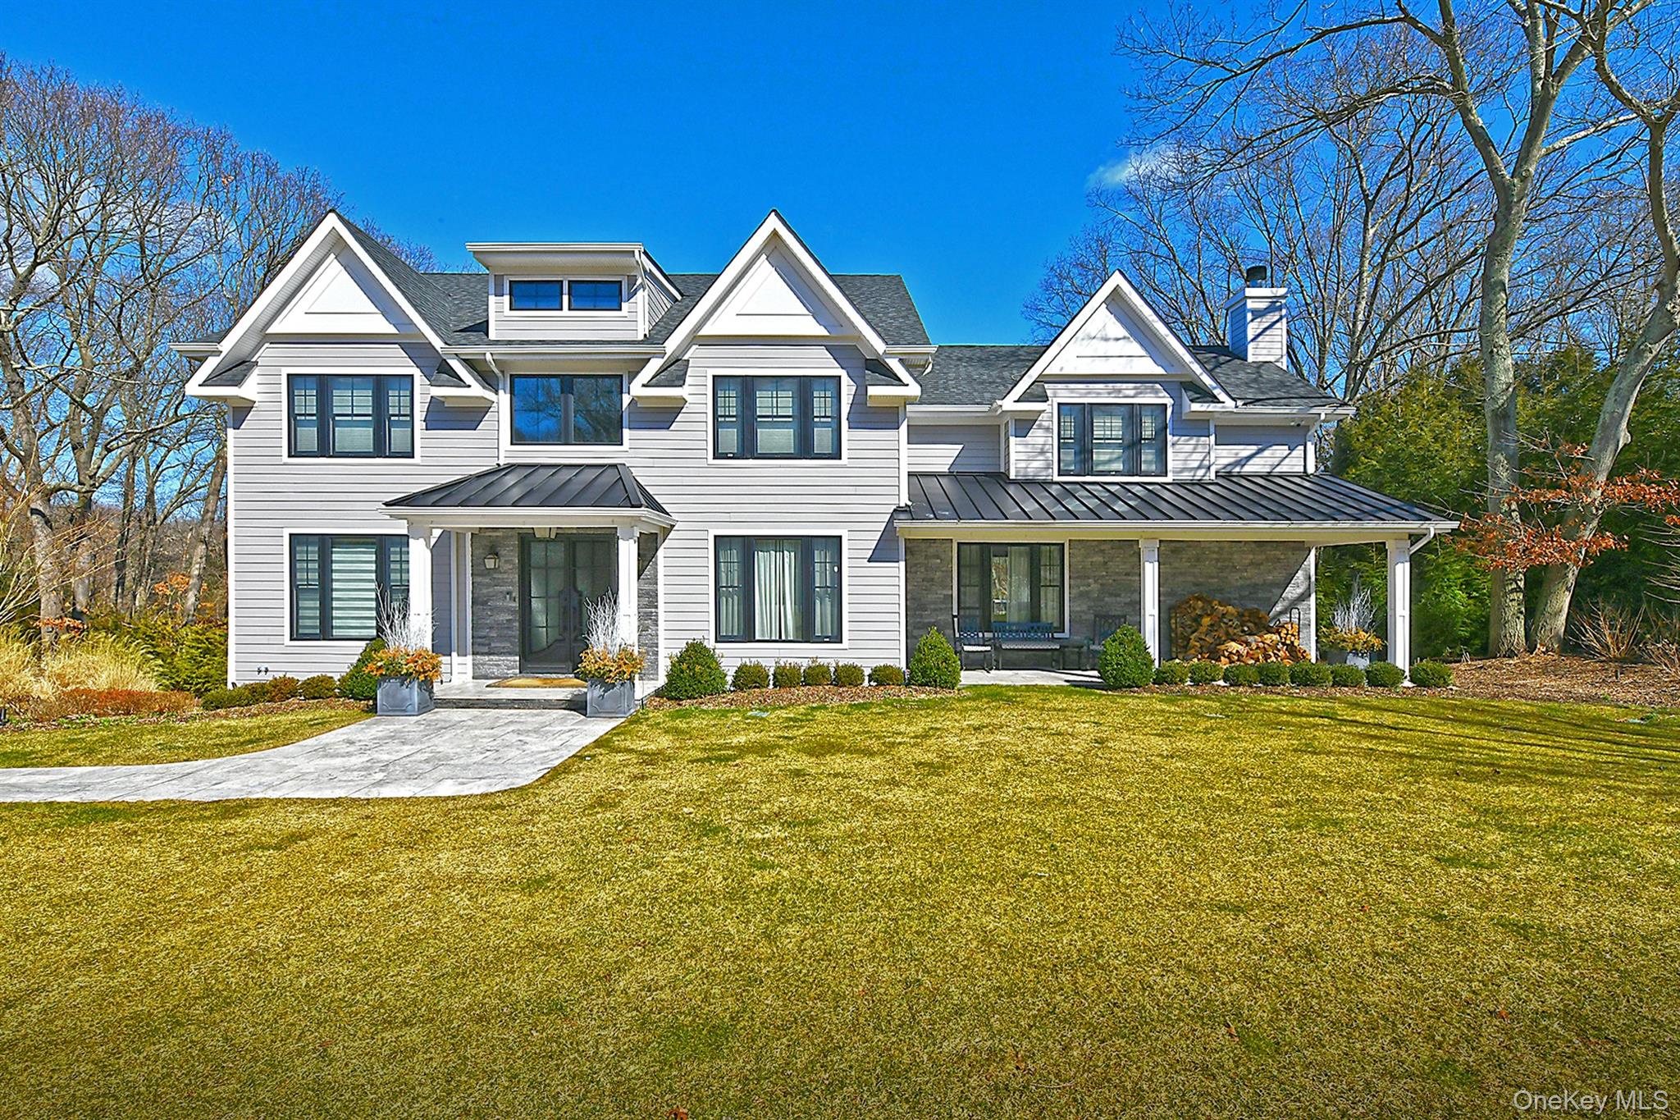
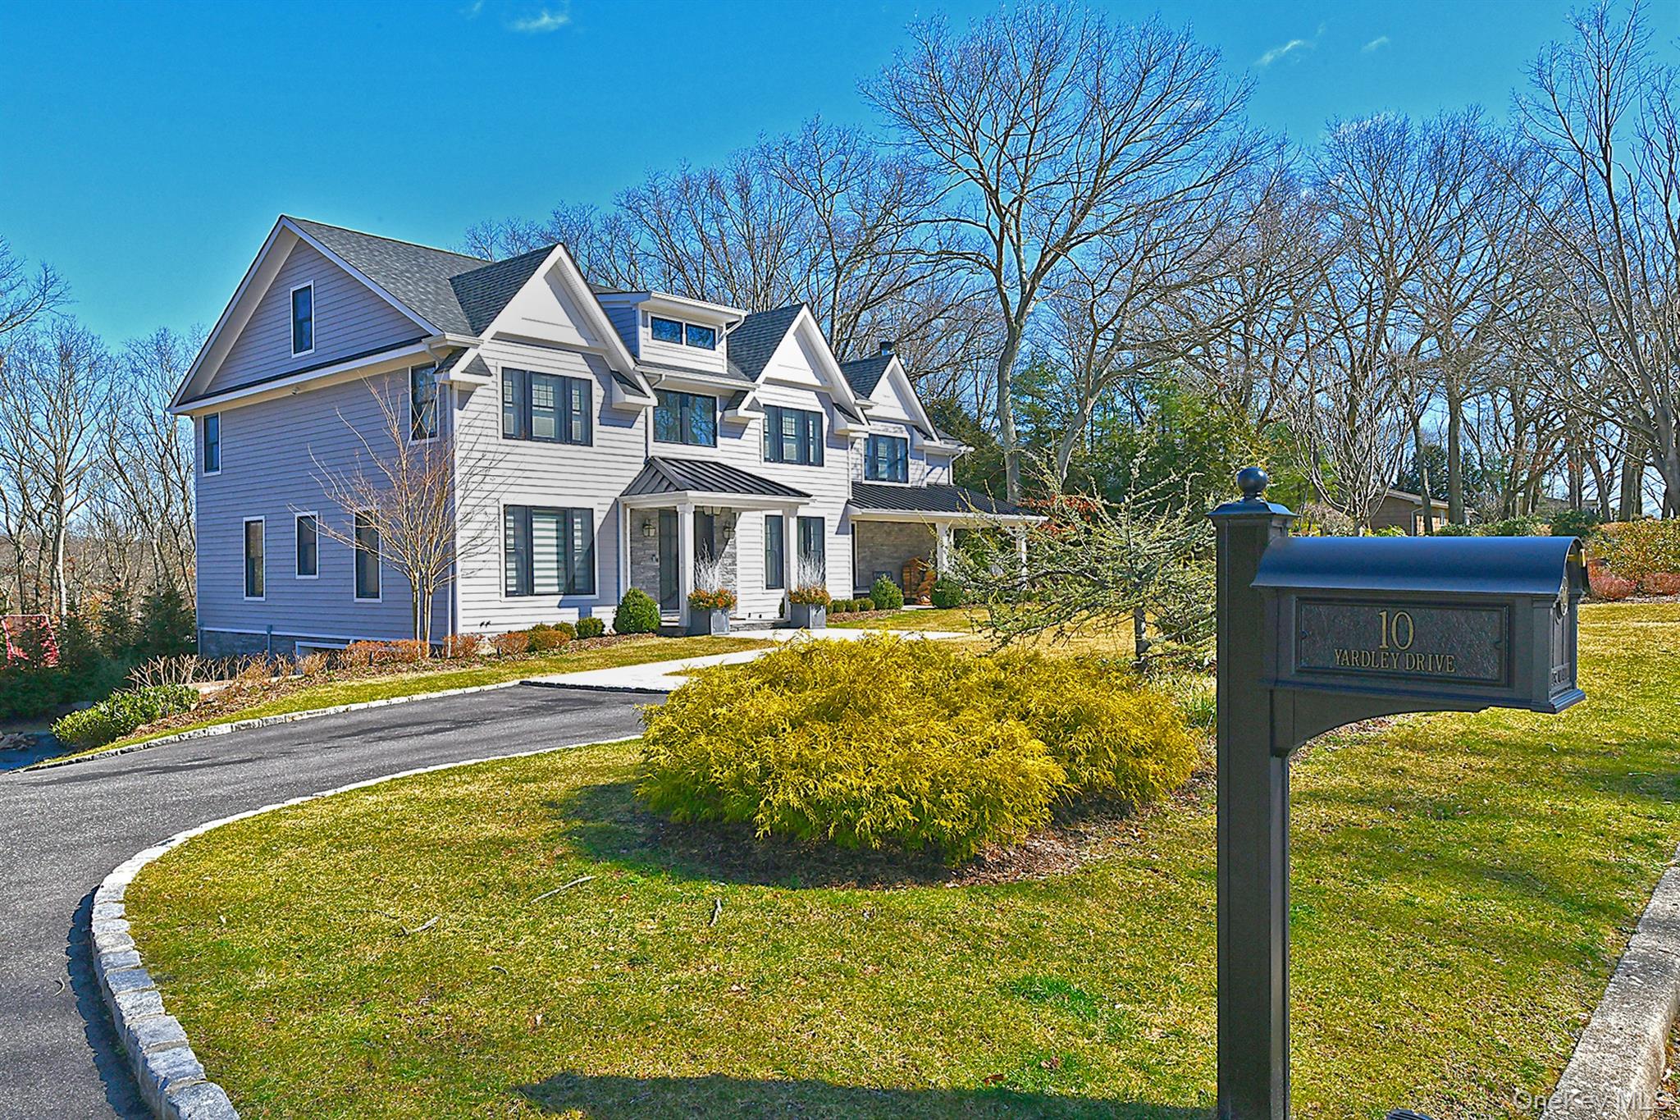
10 Yardley Drive,Dix Hills, NY 11746
Dix Hills, NY 11746

Description
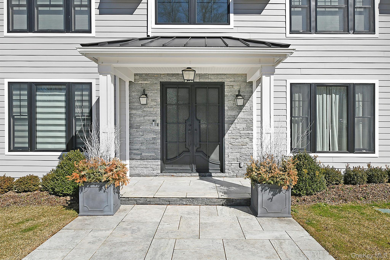
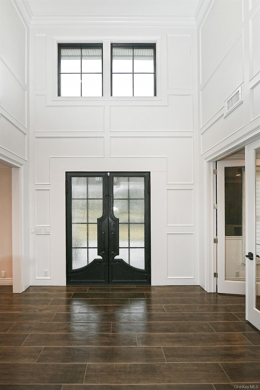
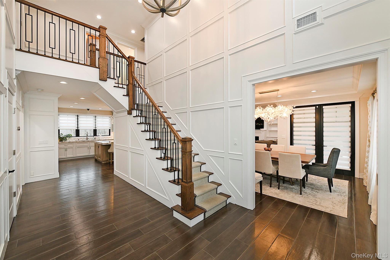
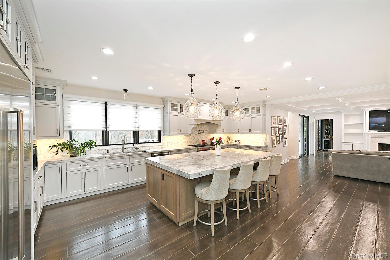
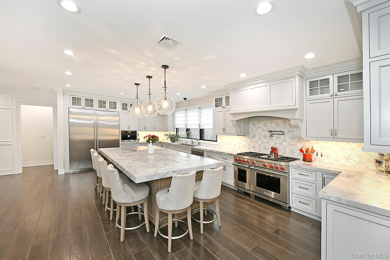
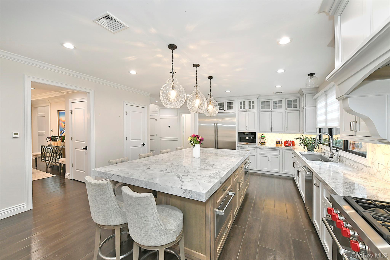
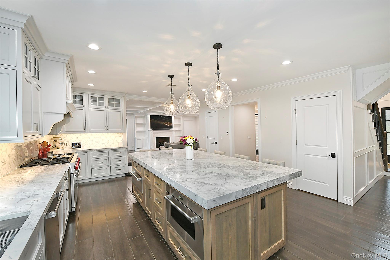
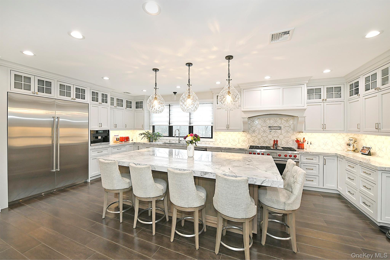
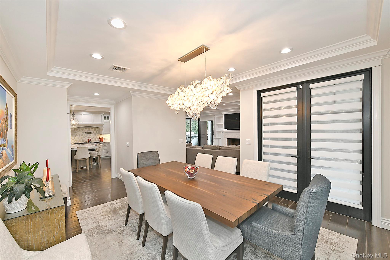
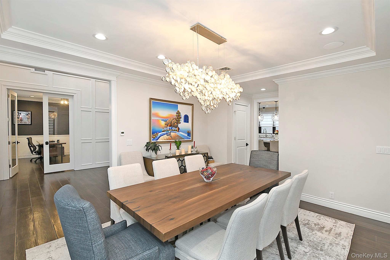
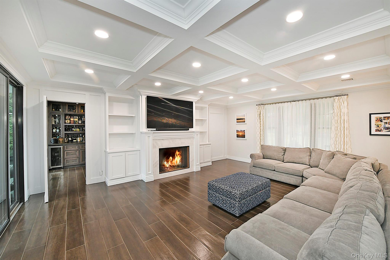
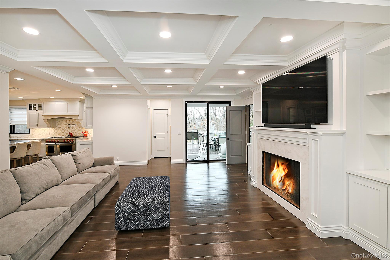
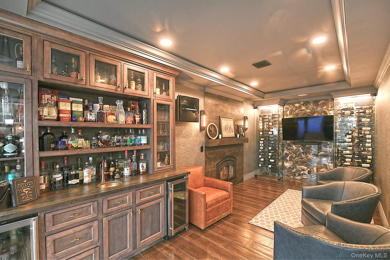
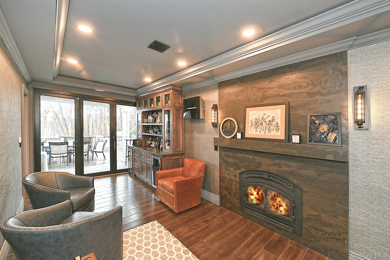
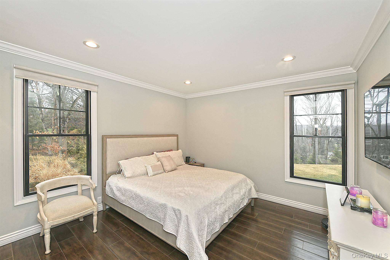
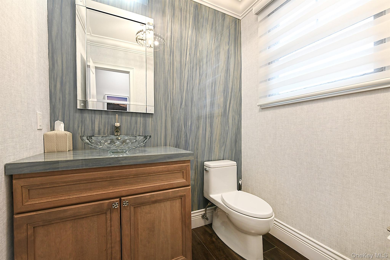
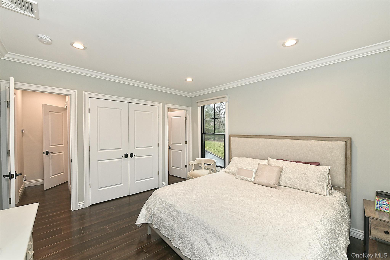
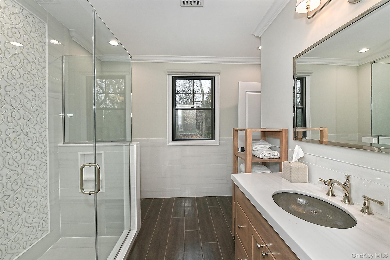
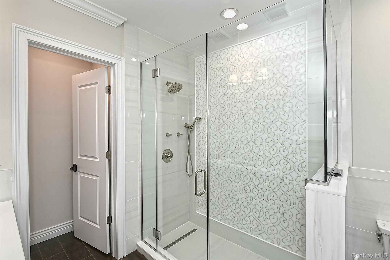
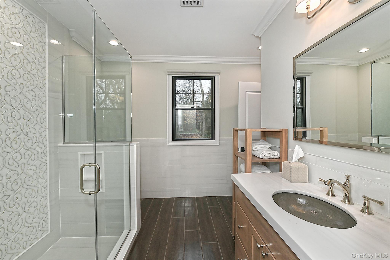
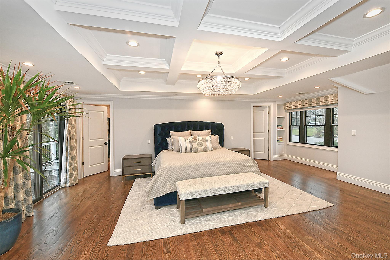
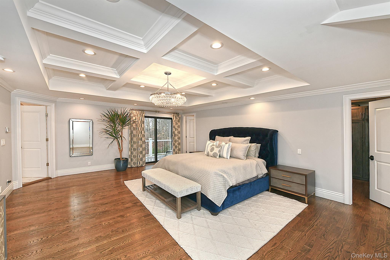
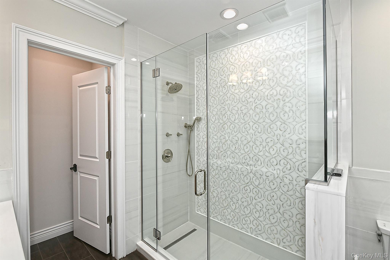
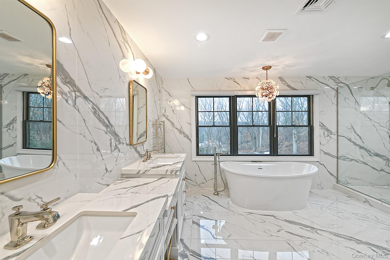
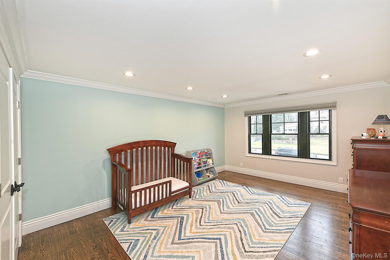
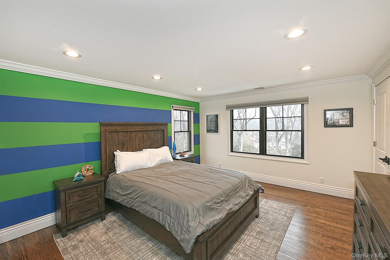
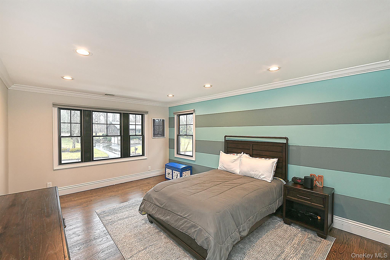
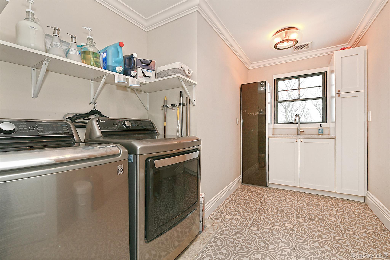
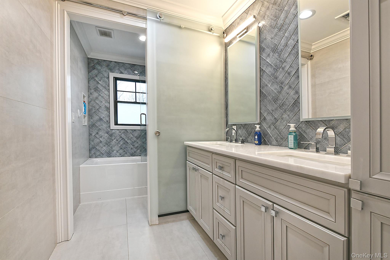
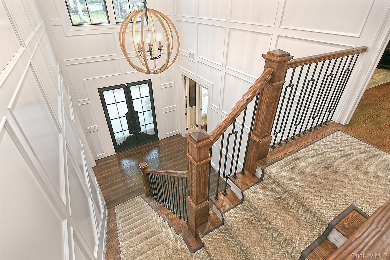
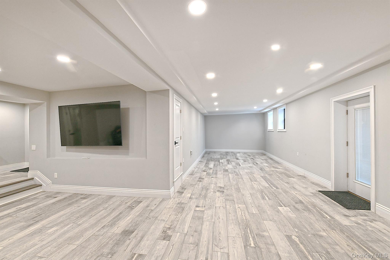
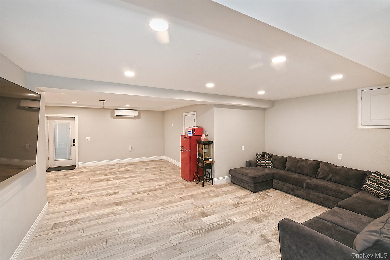
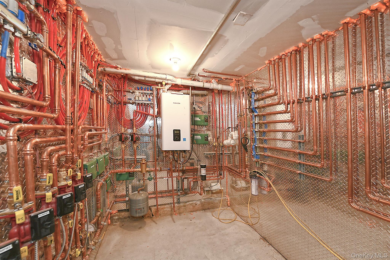
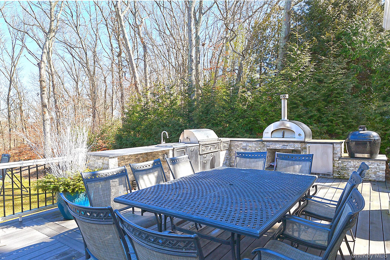
Unique one-of-a-kind custom-built 4,500 sqft home on a 1-acre lot, featuring 5bd and 4,5bth. Enjoy radiant heated floors and programmable central HVAC throughout. Stunning eat-in kitchen boasts Cove, Wolf, Sub-Zero, and Miele Appliances. Indulge in a custom temperature-controlled "speakeasy" wine room with a fireplace and wet bar. Spacious family room with a grand fireplace is adjacent to a private dining room. First floor quest suite includes an en-suite, standalone tub, and large shower with Kohler plumbing fixtures and exquisite high-end Cancos tile. The second-floor laundry room features a new LG washer/dryer for added convenience. Finished partial walk-out basement serves as a great space for more entertaining and a second family rm/den. Step outside to a large deck with a Lynx outdoor kitchen featuring a firepit lounge, built-in gas barbeque, pizza oven, egg, BBQ, and jacuzzi overlooking expansive landscaping while listening to your Sonos surround sound system. Property also features a 2-car attached garage with epoxy flooring, along with a private driveway that can accommodate 8-10 cars. Whole-house generator included. Additional information: Appearance: Mint
Details
| MLS # | 1052249 |
|---|---|
| Listing Type | For Sale |
| Style | House |
| Sub-Type | Resale |
| Status | Active |
| Year | 2024 |
| Days On Site | 17 |
| Listing Provided By | Douglas Elliman Real Estate | Annette Alicanti |
Features
| Bed(s) | 5 |
|---|---|
| Bath(s) | 5 Total |
| SQ Feet | 4,500 |
| Garage | 2 |
| Basement | Y |
| Acreage | 1.00 |
Interior
| Cooling | Attic Fan, Central Air |
|---|---|
| Heating | Natural Gas, Radiant |
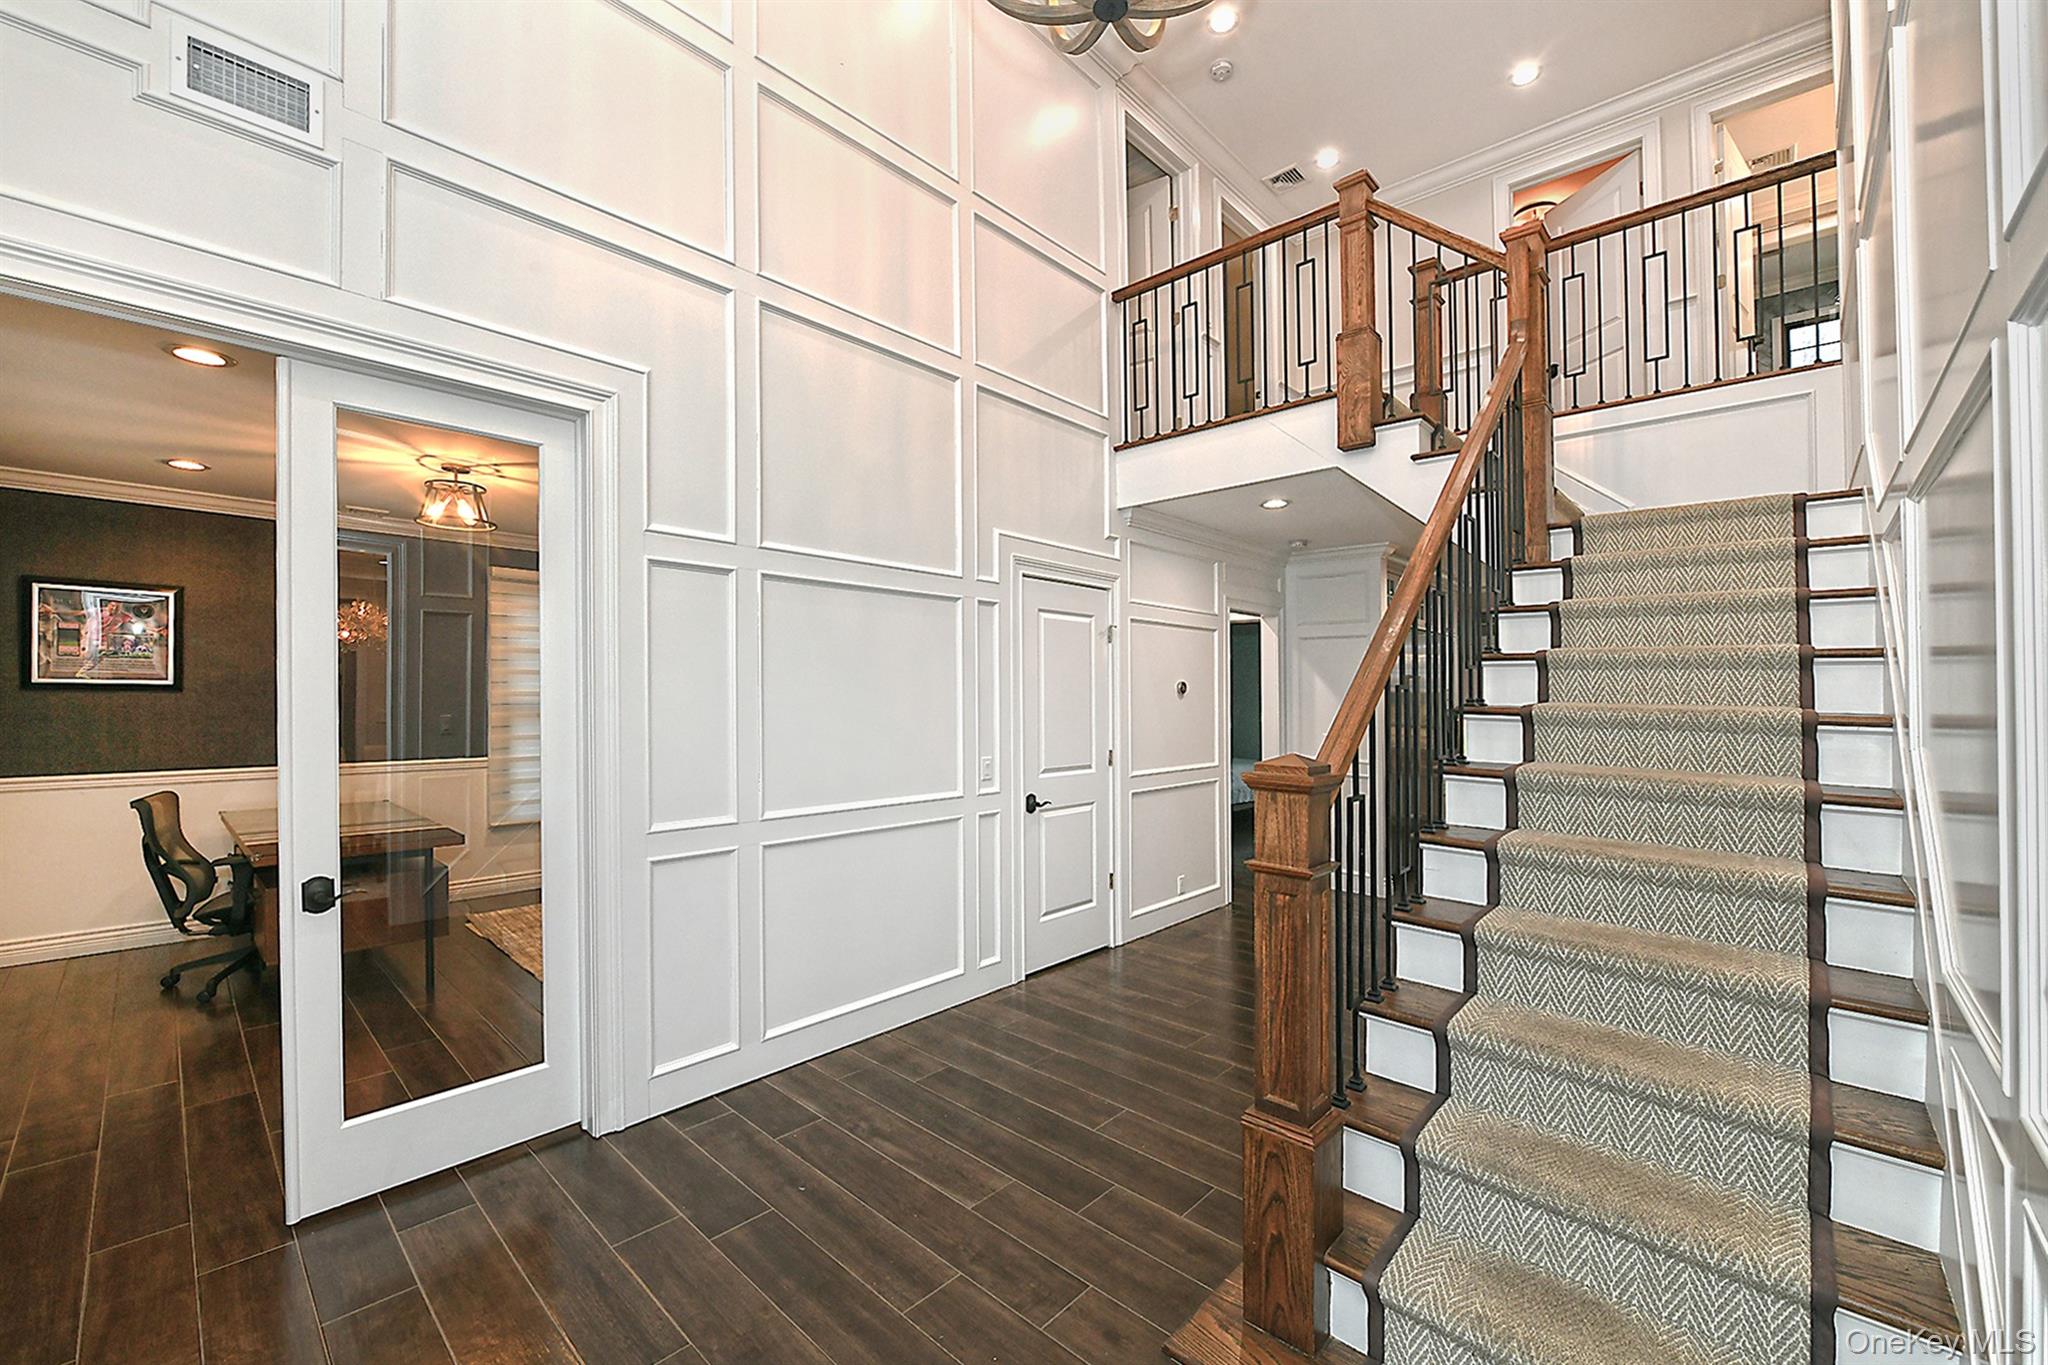
| Interior Features | First Floor Bedroom, Built-in Features, Cathedral Ceiling(s), Ceiling Fan(s), Chandelier, Eat-in Kitchen, Entertainment Cabinets, Entrance Foyer, Formal Dining, Primary Bathroom, Smart Thermostat, Speakers, Walk-In Closet(s), Wet Bar, Whole House Entertainment System |
| Appliances | Convection Oven, Dishwasher, Dryer, Freezer, Microwave, Oven, Refrigerator, Tankless Water Heater, Washer |
Exterior
| Exterior Features | Gas Grill, Mailbox, Speakers |
|---|---|
| Construction Materials | Frame, Hardi Plank Type |
| Lot Features | Near Public Transit, Near School, Near Shops |
Parking
| Garage Yes / No | Yes |
|---|---|
| Parking Features | Attached, Driveway, Garage Door Opener, Private |
Utilities
| Utilities | Trash Collection Public |
|---|---|
| Sewer | Septic Tank |
Taxes
| Tax Year | 2026 |
|---|---|
| Tax Assessed Value | 7130 |
| Tax Annual Amount | 28055.36 |
Area Information
| State | NY |
|---|---|
| County | Suffolk County |
| City | Dix Hills |
| Zip Code | 11746 |
| School District | Half Hollow Hills High School Ea |
| Elementary School | Paumanok Elementary School |
| High School | Half Hollow Hills High School Ea |
| Listing VS Median (in 11746) | |
Price: $2,850,000 low | high Med: $899,500 sqft: 4,500 low | high Med: 2,240 $ / sqft: $633 low | high Med: $402 On site: 17 low | high Med: 37 | |
Market Activity 11746
Request a showing
Request a showing
Contact
Learn More About This Property

| State | NY |
|---|---|
| County | Suffolk County |
| City | Dix Hills |
| Zip Code | 11746 |
| School District | Half Hollow Hills High School Ea |
| Elementary School | Paumanok Elementary School |
| High School | Half Hollow Hills High School Ea |
| Listing VS Median (in 11746) | |
Price: $2,850,000 low | high Med: $899,500 sqft: 4,500 low | high Med: 2,240 $ / sqft: $633 low | high Med: $402 On site: 17 low | high Med: 37 | |
 | $2,900,0003 Tiziana CourtDix Hills, NY 11746 |