
1 Rock Hill Lane,Scarsdale, NY 10583
Scarsdale, NY 10583

Description
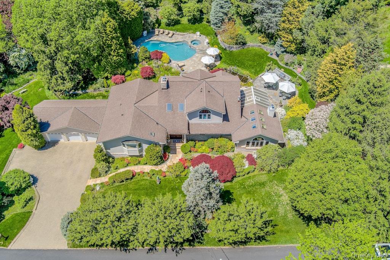
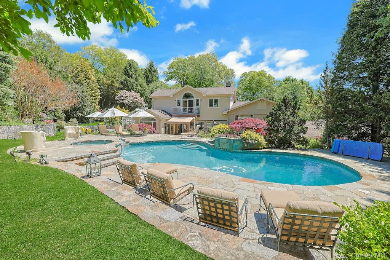
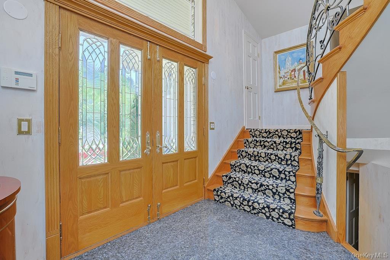
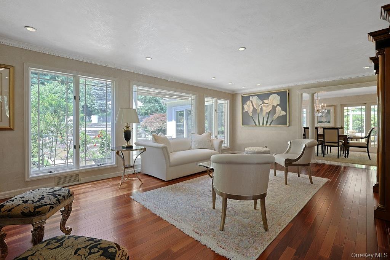
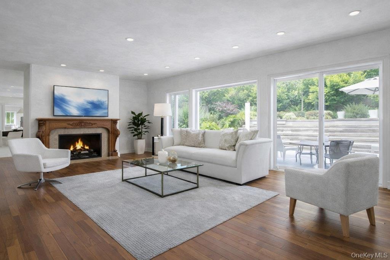
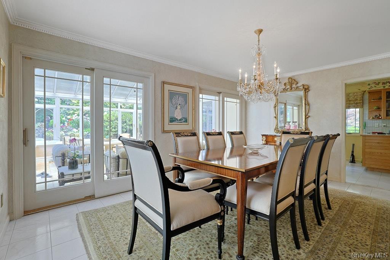
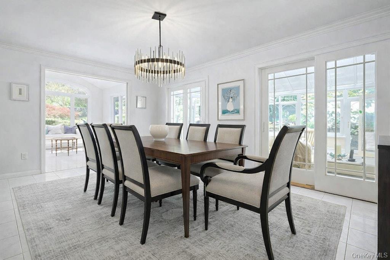
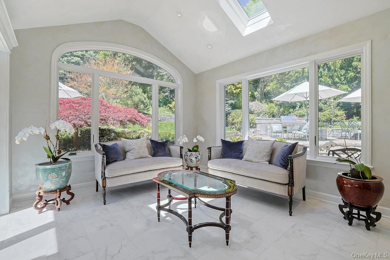
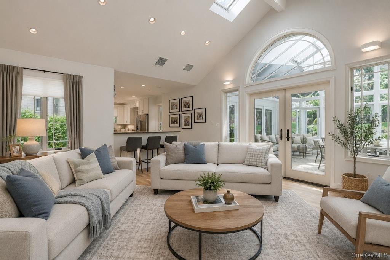
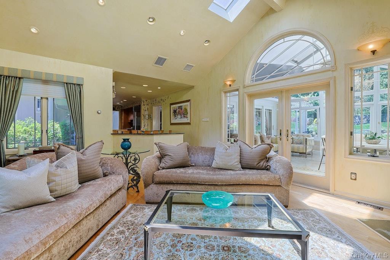
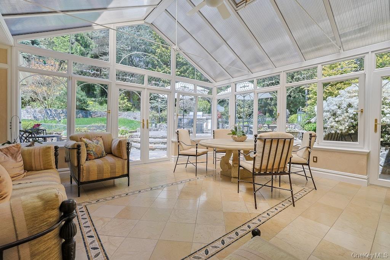
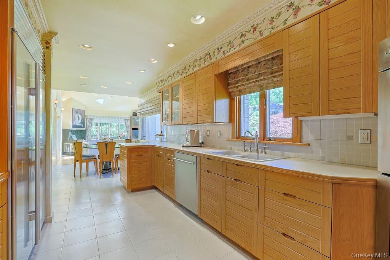
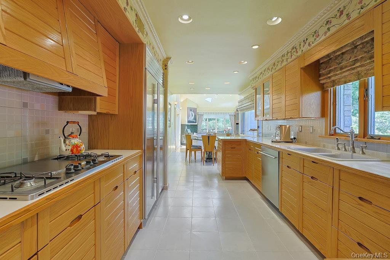
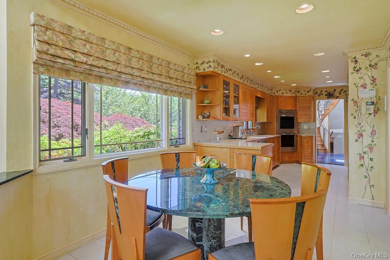
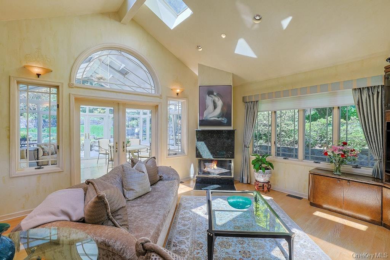
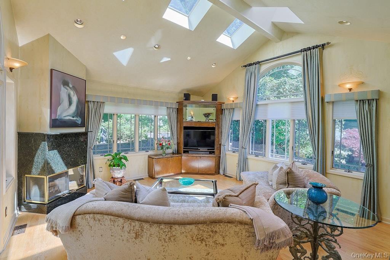
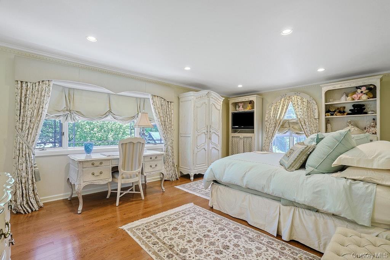
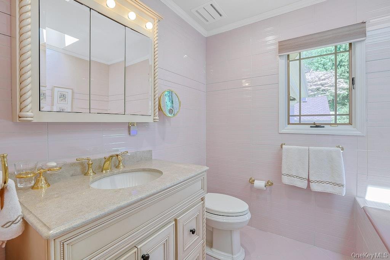
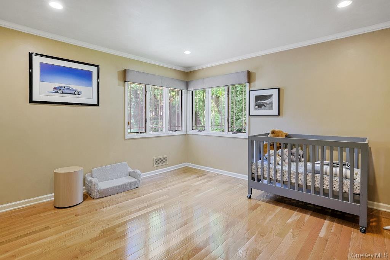
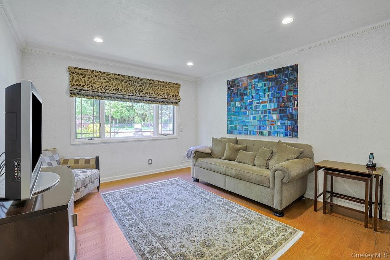
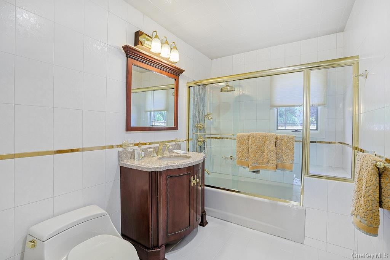
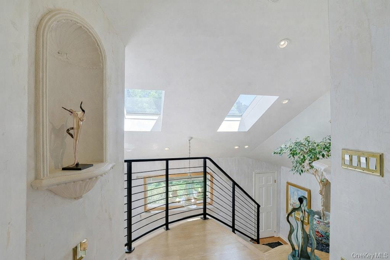
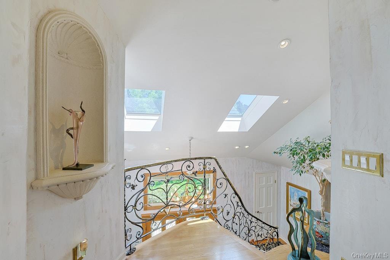
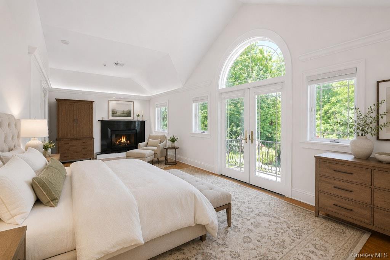
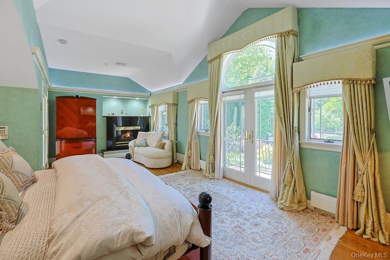
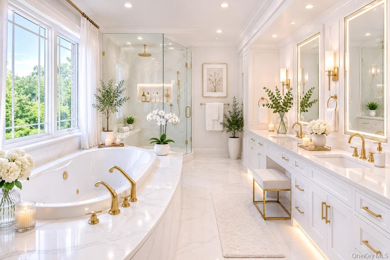
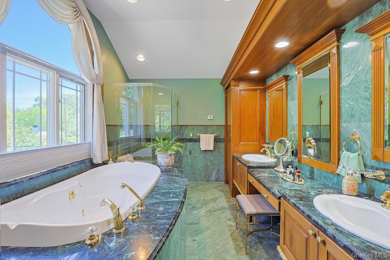
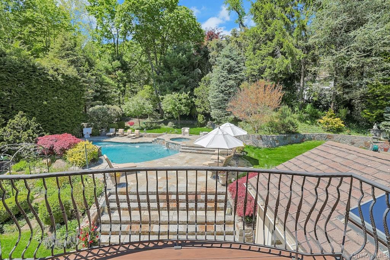
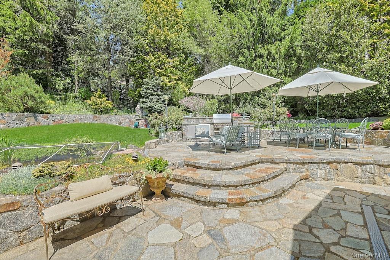
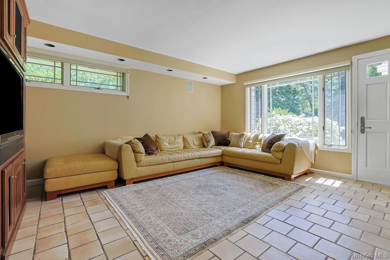
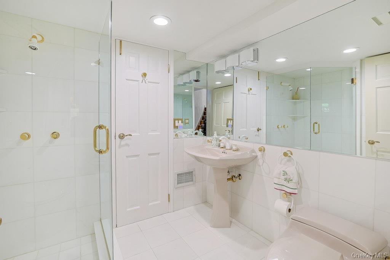
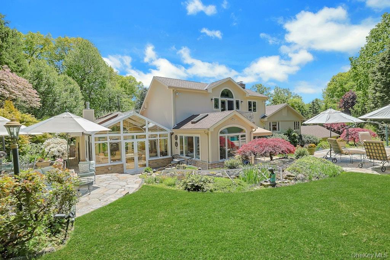
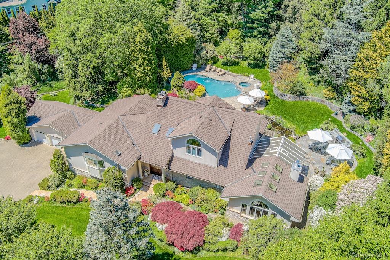
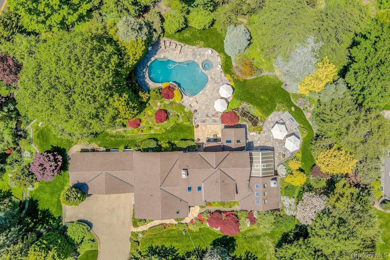
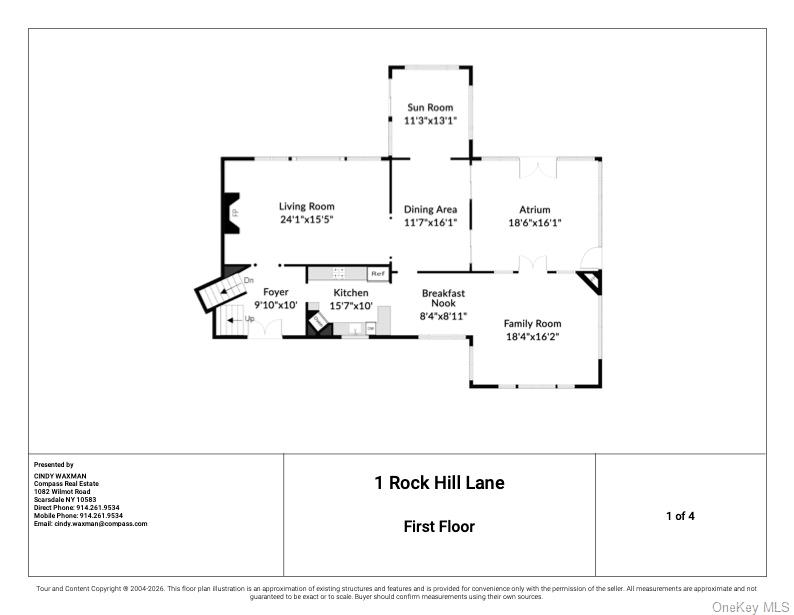
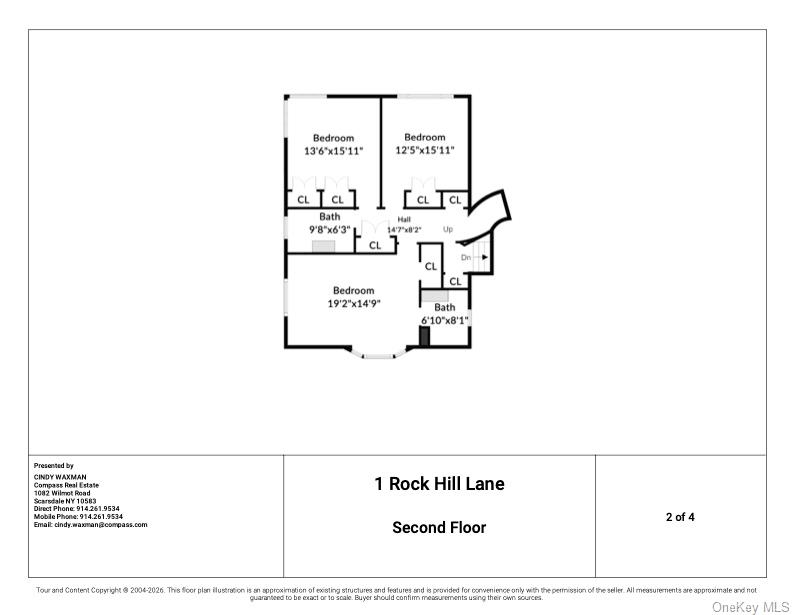
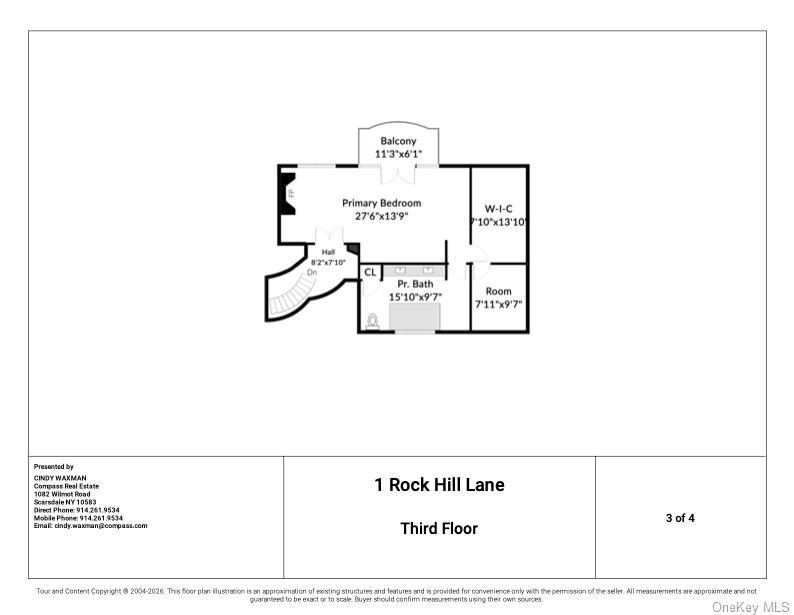
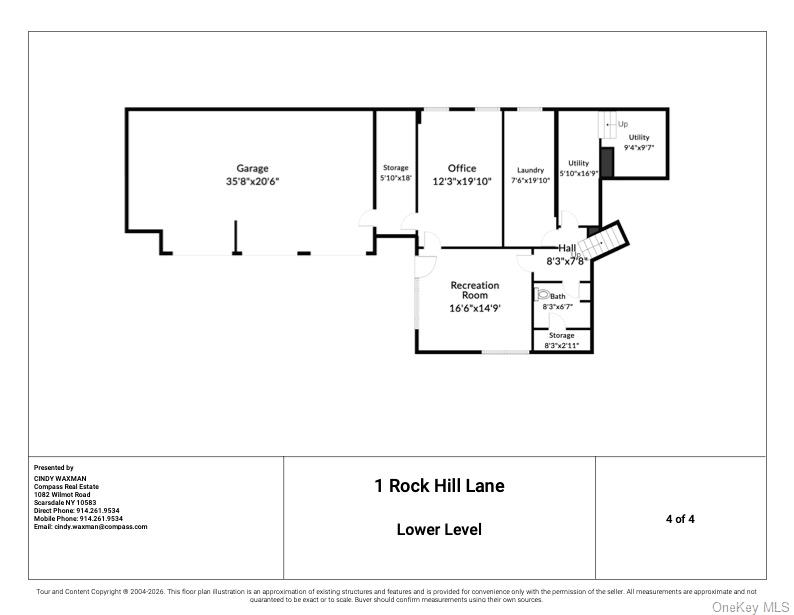
True resort-style living with the ultimate in privacy, this exceptional residence is set on nearly one acre of tranquil grounds surrounded by lush landscaping and spectacular stonework throughout. A grand double-height entry foyer welcomes you to this spacious, sun-filled five bedroom, four full bath home, featuring generously sized rooms, including two en-suite bedrooms, and two family rooms. The luxurious primary suite features a large en-suite, walk-in closet, gas fireplace, and a balcony overlooking the property. Meticulously maintained high-end details highlight an effortless flow designed for both everyday living and entertaining. The open kitchen flows seamlessly into the family room with fireplace and stunning atrium, which opens directly to the picturesque grounds, outdoor kitchen, and serene koi pond. The living room with fireplace opens to the dining room, a beautiful four-season sunroom leads to an additional patio and garden setting, creating indoor-outdoor living throughout the home. The expansive heated pool and spa are enveloped by exquisite mature plantings and a charming rock garden path, offering a truly private retreat-like setting. Additional special features include radiant heated floors in the entry foyer, atrium, sunroom, and primary bath, a full-house generator, three fireplaces, three car garage, a very spacious driveway. Fully fenced grounds complete this extraordinary home. All in a very convenient location. A wonderful place to call home!
Details
| MLS # | 999117 |
|---|---|
| Listing Type | For Sale |
| Style | House |
| Sub-Type | Resale |
| Status | Pending |
| Year | 1954 |
| Days On Site | 155 |
| Listing Provided By | Compass Greater NY, LLC | Cindy Waxman |
Features
| Bed(s) | 5 |
|---|---|
| Bath(s) | 4 Total |
| SQ Feet | 4,285 |
| Garage | 3 |
| Pool | Yes |
| Acreage | 0.84 |
Interior
| Cooling | Central Air |
|---|---|
| Heating | Baseboard, Hot Air, Natural Gas, Radiant, Radiant Floor |
| Interior Features | Cathedral Ceiling(s), Ceiling Fan(s), Chefs Kitchen, Eat-in Kitchen, Entrance Foyer, Formal Dining, Granite Counters, High Ceilings, Primary Bathroom, Storage, Washer/Dryer Hookup |
| Appliances | Cooktop, Dishwasher, Dryer, Oven, Range, Refrigerator, Stainless Steel Appliance(s) |
Exterior
| Security Features | Security System, Video Cameras |
|---|---|
| Construction Materials | Stone, Stucco |
| Fencing | Full |
Parking
| Garage Yes / No | Yes |
|---|---|
| Parking Features | Driveway, Garage, Oversized |
Utilities
| Utilities | Cable Connected, Electricity Connected, Natural Gas Available |
|---|---|
| Sewer | Public Sewer |
Taxes
| Tax Year | 2026 |
|---|---|
| Tax Assessed Value | 1650000 |
| Tax Annual Amount | 51621 |
Area Information
| State | NY |
|---|---|
| County | Westchester County |
| City | Scarsdale |
| Zip Code | 10583 |
| School District | Edgemont Junior-Senior High Scho |
| Elementary School | Greenville |
| High School | Edgemont Junior-Senior High Scho |
| Listing VS Median (in 10583) | |
Price: $2,549,000 low | high Med: $485,000 sqft: 4,285 low | high Med: 1,250 $ / sqft: $595 low | high Med: $388 On site: 155 low | high Med: 107 | |
Market Activity 10583
Request a showing
Request a showing
Contact
Learn More About This Property

| State | NY |
|---|---|
| County | Westchester County |
| City | Scarsdale |
| Zip Code | 10583 |
| School District | Edgemont Junior-Senior High Scho |
| Elementary School | Greenville |
| High School | Edgemont Junior-Senior High Scho |
| Listing VS Median (in 10583) | |
Price: $2,549,000 low | high Med: $485,000 sqft: 4,285 low | high Med: 1,250 $ / sqft: $595 low | high Med: $388 On site: 155 low | high Med: 107 | |