
345 E 93rd Street 2e,New York (Manhattan), NY 10128
New York (Manhattan), NY 10128

Description
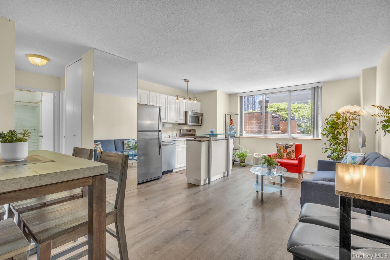
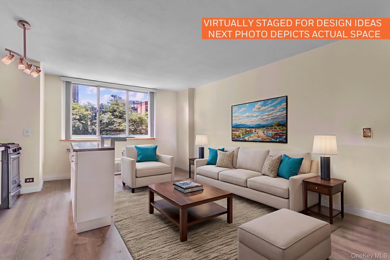
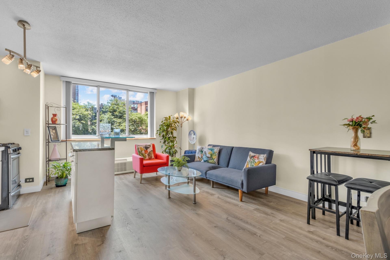
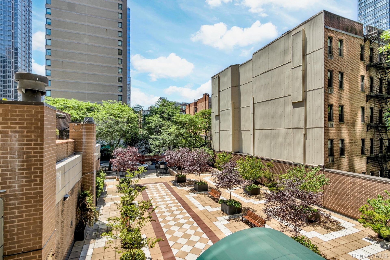
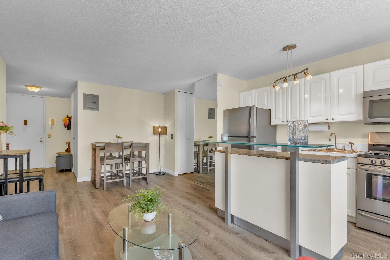
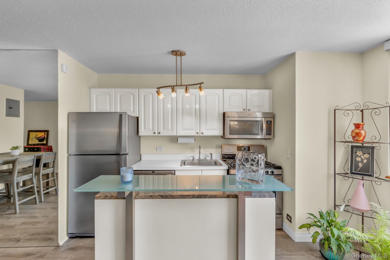
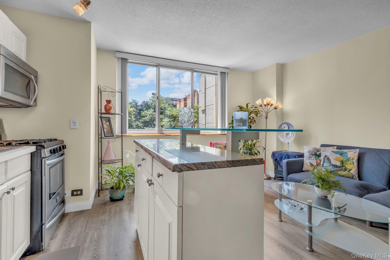
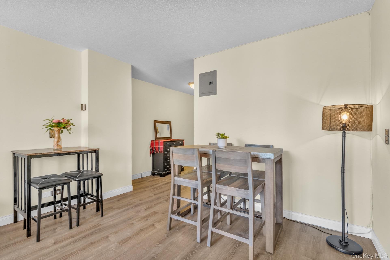
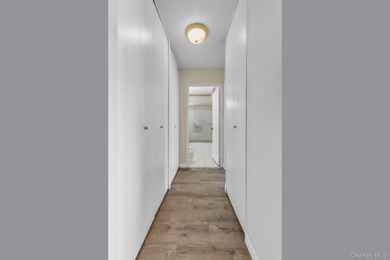
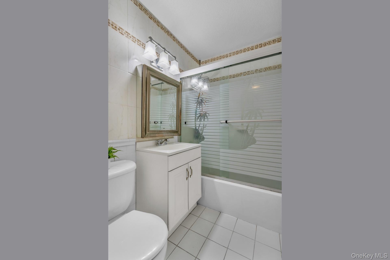
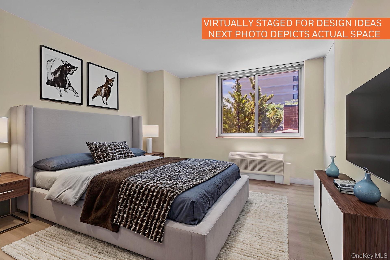
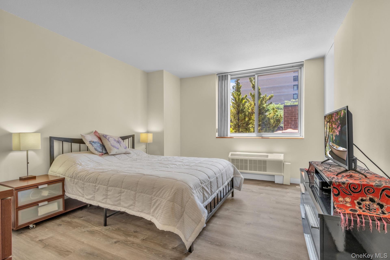
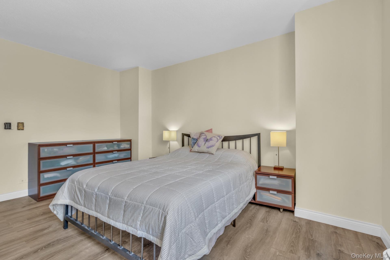
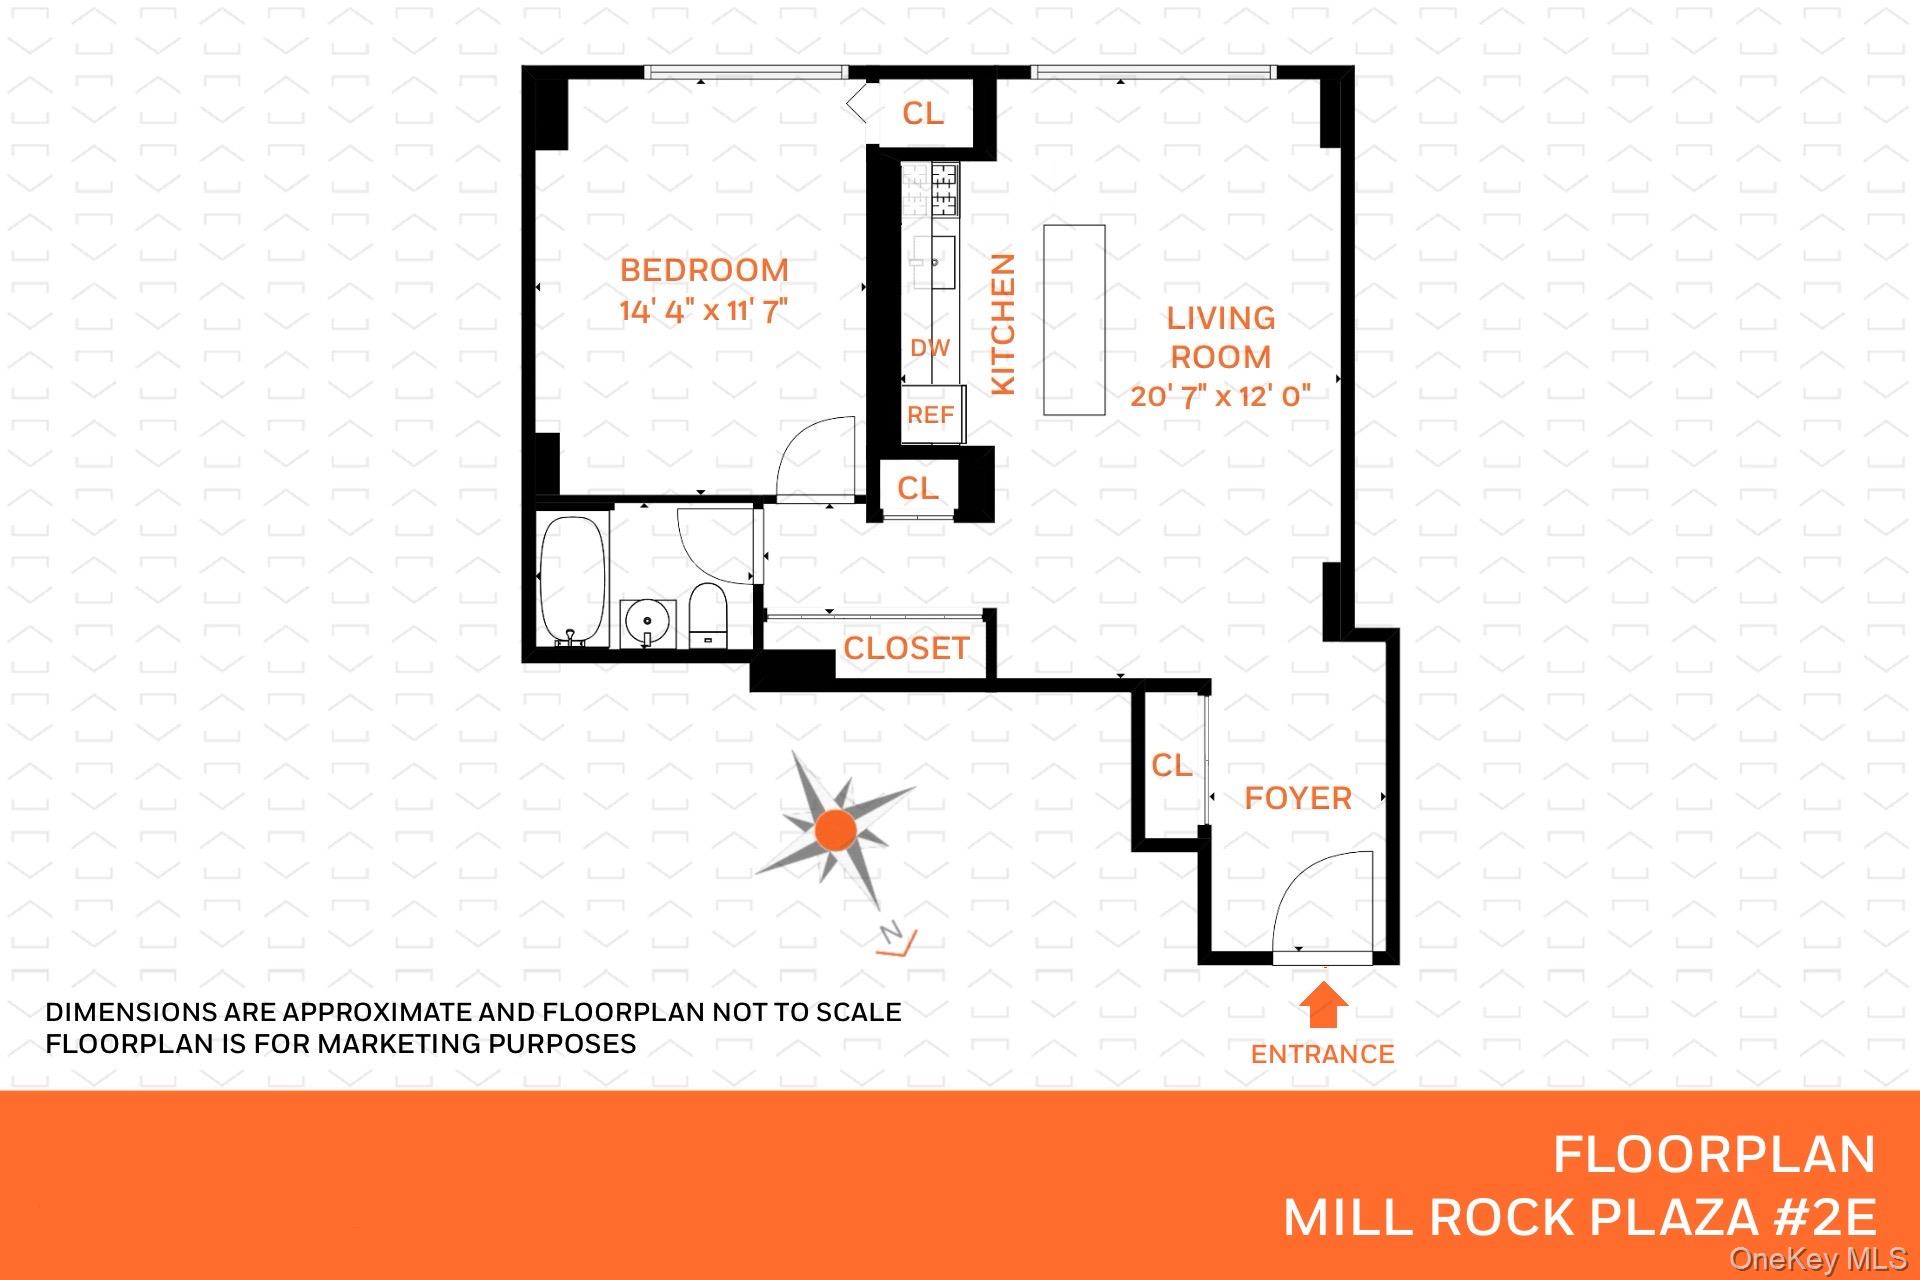
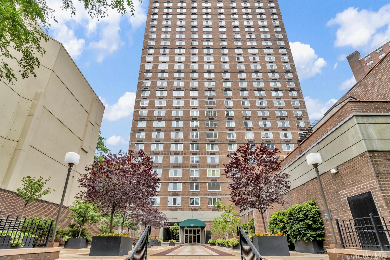
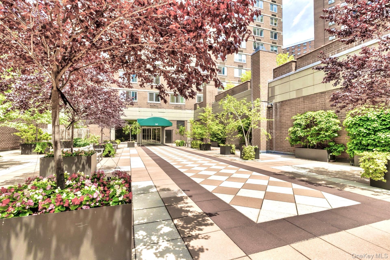
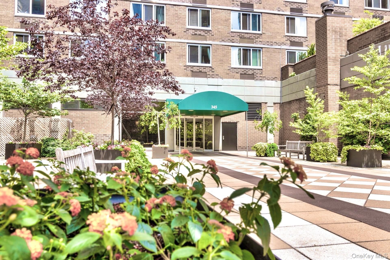
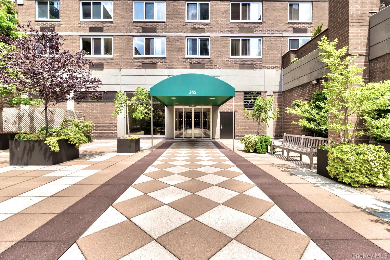
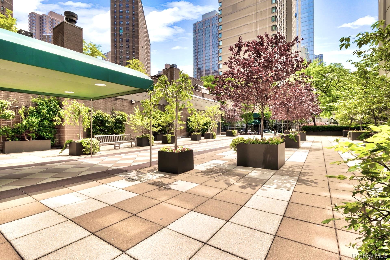
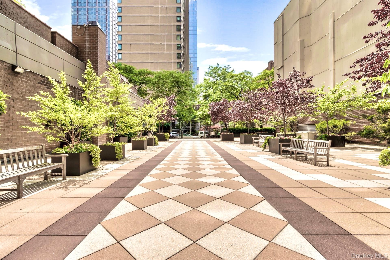
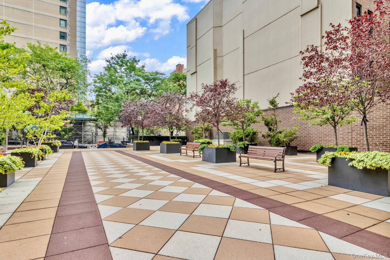
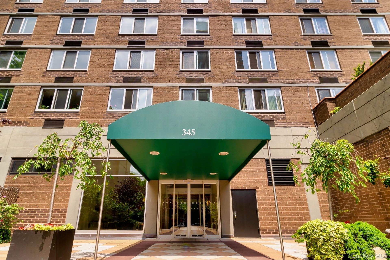
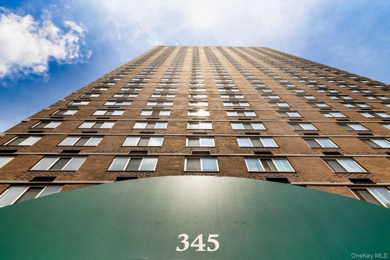
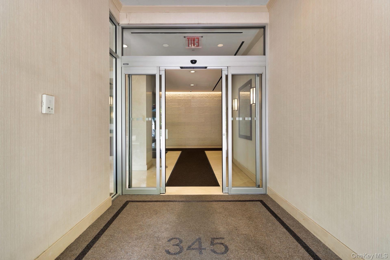
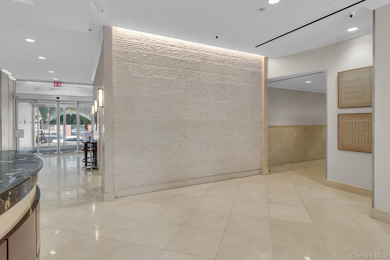
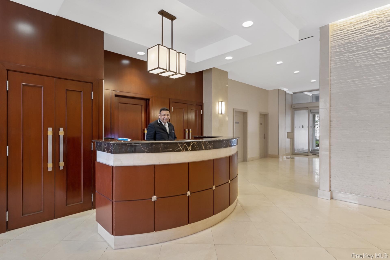
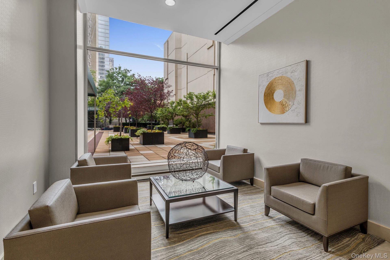
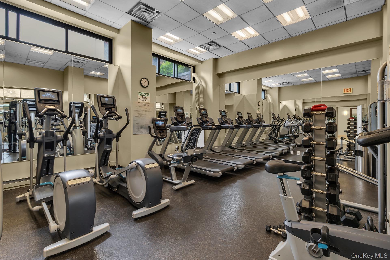
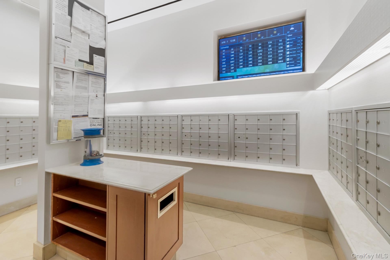
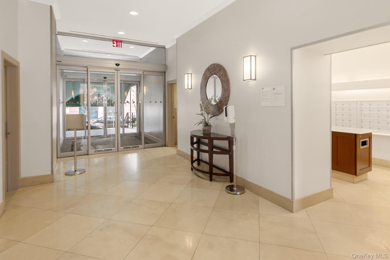
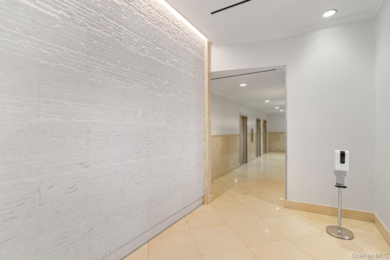
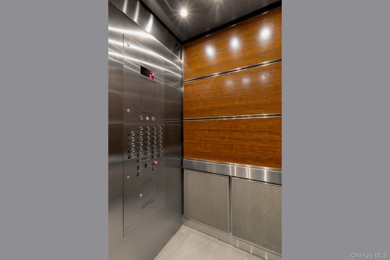
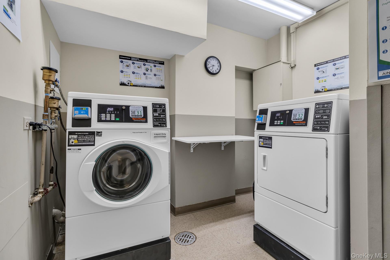
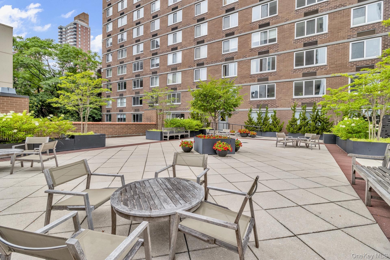
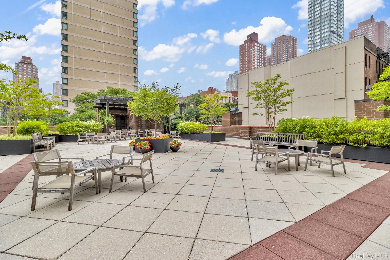
Do you live for outdoor space? Are you a believer in Sheryl Crow's lyrical wisdom, ready to soak up the sun? If access to a massive resident-only sundeck just steps from your front door is on your wishlist, this approximately 650-square-foot, southern-facing one-bedroom-featuring closets galore-might just be your NextHome. This open-concept residence, which actually lives on the equivalent of the third floor due to a double-height lobby, has it all. Enter through an impressive closeted foyer into the main living space that delivers a Pullman-style kitchen equipped with a full suite of stainless steel appliances (yes, including a dishwasher), a granite-topped island, and sleek directional lighting overhead. The open format flows perfectly into a generous living and dining space, offering room for a full dining setup, a more intimate table for two, and a bright, airy living area with southern tree-lined courtyard views. Down the hall-lined with three additional closets-discover a bathroom, tiled floor to ceiling, featuring a glass-enclosed tub/shower, neutral-tone vanity, dual mosaic trim, bell-glass lighting, and a gold-framed medicine cabinet that ties the whole look together. The spacious bedroom delivers yet another tall closet and a charming southern exposure into a landscaped, shrub-screened section of the sundeck-offering privacy, easy window maintenance, and a connection to the community from dawn to dusk and then tranquility from dusk until dawn. Additional highlights include custom hardwood window sills for a designer touch, updated overhead lighting, newly installed vinyl plank flooring throughout, an upgraded main breaker electrical panel, and two independently controlled, energy-efficient heating and cooling units-each with wall-mounted digital thermostats and WiFi-upgrade potential for seamless smart-home integration. A full-service, highrise luxury cooperative in the Upper East Side neighborhood of Yorkville, Mill Rock Plaza is just off the FDR Drive and less than a block from the Q Express subway. Enjoy nearby Carl Schurz Park, the East River Promenade, Gracie Mansion, and the Asphalt Green recreation and sports center-all moments from your front door. Building Amenities & Features:- Grand courtyard at building entrance- Renovated double-height lobby and hallways- 24-hour concierge staffing two entrances- Live-in resident manager among a dedicated staff of ten- Residents-only, high-ceiling fitness center- Laundry rooms on every floor (mobile app-connected)- Wireless sensor array for building-wide excess water detection- Bicycle and package storage rooms- Attached garage with secure access and resident discount- Landscaped and furnished private sundeck with gas grill and mounted television- Ready for Verizon Fios, Spectrum, and Astound internet services This unit is available November 23, 2026, upon completion of a scheduled application, interview, and approval process. Unit photos taken prior to current occupancy.
Details
| MLS # | 1052025 |
|---|---|
| Listing Type | For Lease |
| Style | House |
| Status | Pending |
| Year | 1975 |
| Days On Site | 20 |
| Listing Provided By | NextHome Residential | Edward S. Hasicka ABR AHWD E-PRO M |
Features
| Bed(s) | 1 |
|---|---|
| Bath(s) | 1 Total |
| SQ Feet | 650 |
| Story(s) | 32 |
| Property View | City, Neighborhood |
Interior
| Cooling | Electric, Multi Units, Wall/Window Unit(s) |
|---|---|
| Heating | Electric, Heat Pump |
| Interior Features | First Floor Bedroom, First Floor Full Bath, Entrance Foyer, High Speed Internet, Kitchen Island, Open Floorplan, Open Kitchen, Smart Thermostat |
| Window Features | Aluminum Frames, Double Pane Windows, Oversized Windows, Screens |
| Furnished | Unfurnished |
| Appliances | Dishwasher, Gas Range, Microwave, Range, Refrigerator, Stainless Steel Appliance(s) |
Exterior
| Exterior Features | Courtyard, Gas Grill, Roof Deck |
|---|---|
| Security Features | Smoke Detector(s), Video Cameras |
| Construction Materials | Block, Brick |
Parking
| Garage Yes / No | No |
|---|---|
| Parking Features | Common, Electric Vehicle Charging Station(s), Off Street, Open, Underground |
Utilities
| Utilities | Cable Available, Electricity Connected, Natural Gas Connected, Phone Available, Sewer Connected, Trash Collection Public, Water Connected |
|---|---|
| Sewer | Public Sewer |
Location
| Community Features | Fitness Center, Sidewalks |
|---|
Taxes
| Tax Lot | 23 |
|---|
Area Information
| State | NY |
|---|---|
| County | New York (Manhattan) |
| City | New York (Manhattan) |
| Zip Code | 10128 |
| Community Name | Mill Rock Plaza |
| School District | High School For Climate Justice |
| Elementary School | Ps 527 East Side School-Social A |
| High School | High School For Climate Justice |
| Listing VS Median (in Mill Rock Plaza) | |
Price: $3,795 low | high Med: $610,000 sqft: 650 low | high Med: 767 $ / sqft: $6 low | high Med: $799 On site: 20 low | high Med: 125 | |
Market Activity 10128
Request a showing
Request a showing
Contact
Learn More About This Property

| State | NY |
|---|---|
| County | New York (Manhattan) |
| City | New York (Manhattan) |
| Zip Code | 10128 |
| Community Name | Mill Rock Plaza |
| School District | High School For Climate Justice |
| Elementary School | Ps 527 East Side School-Social A |
| High School | High School For Climate Justice |
| Listing VS Median (in Mill Rock Plaza) | |
Price: $3,795 low | high Med: $610,000 sqft: 650 low | high Med: 767 $ / sqft: $6 low | high Med: $799 On site: 20 low | high Med: 125 | |