

Description
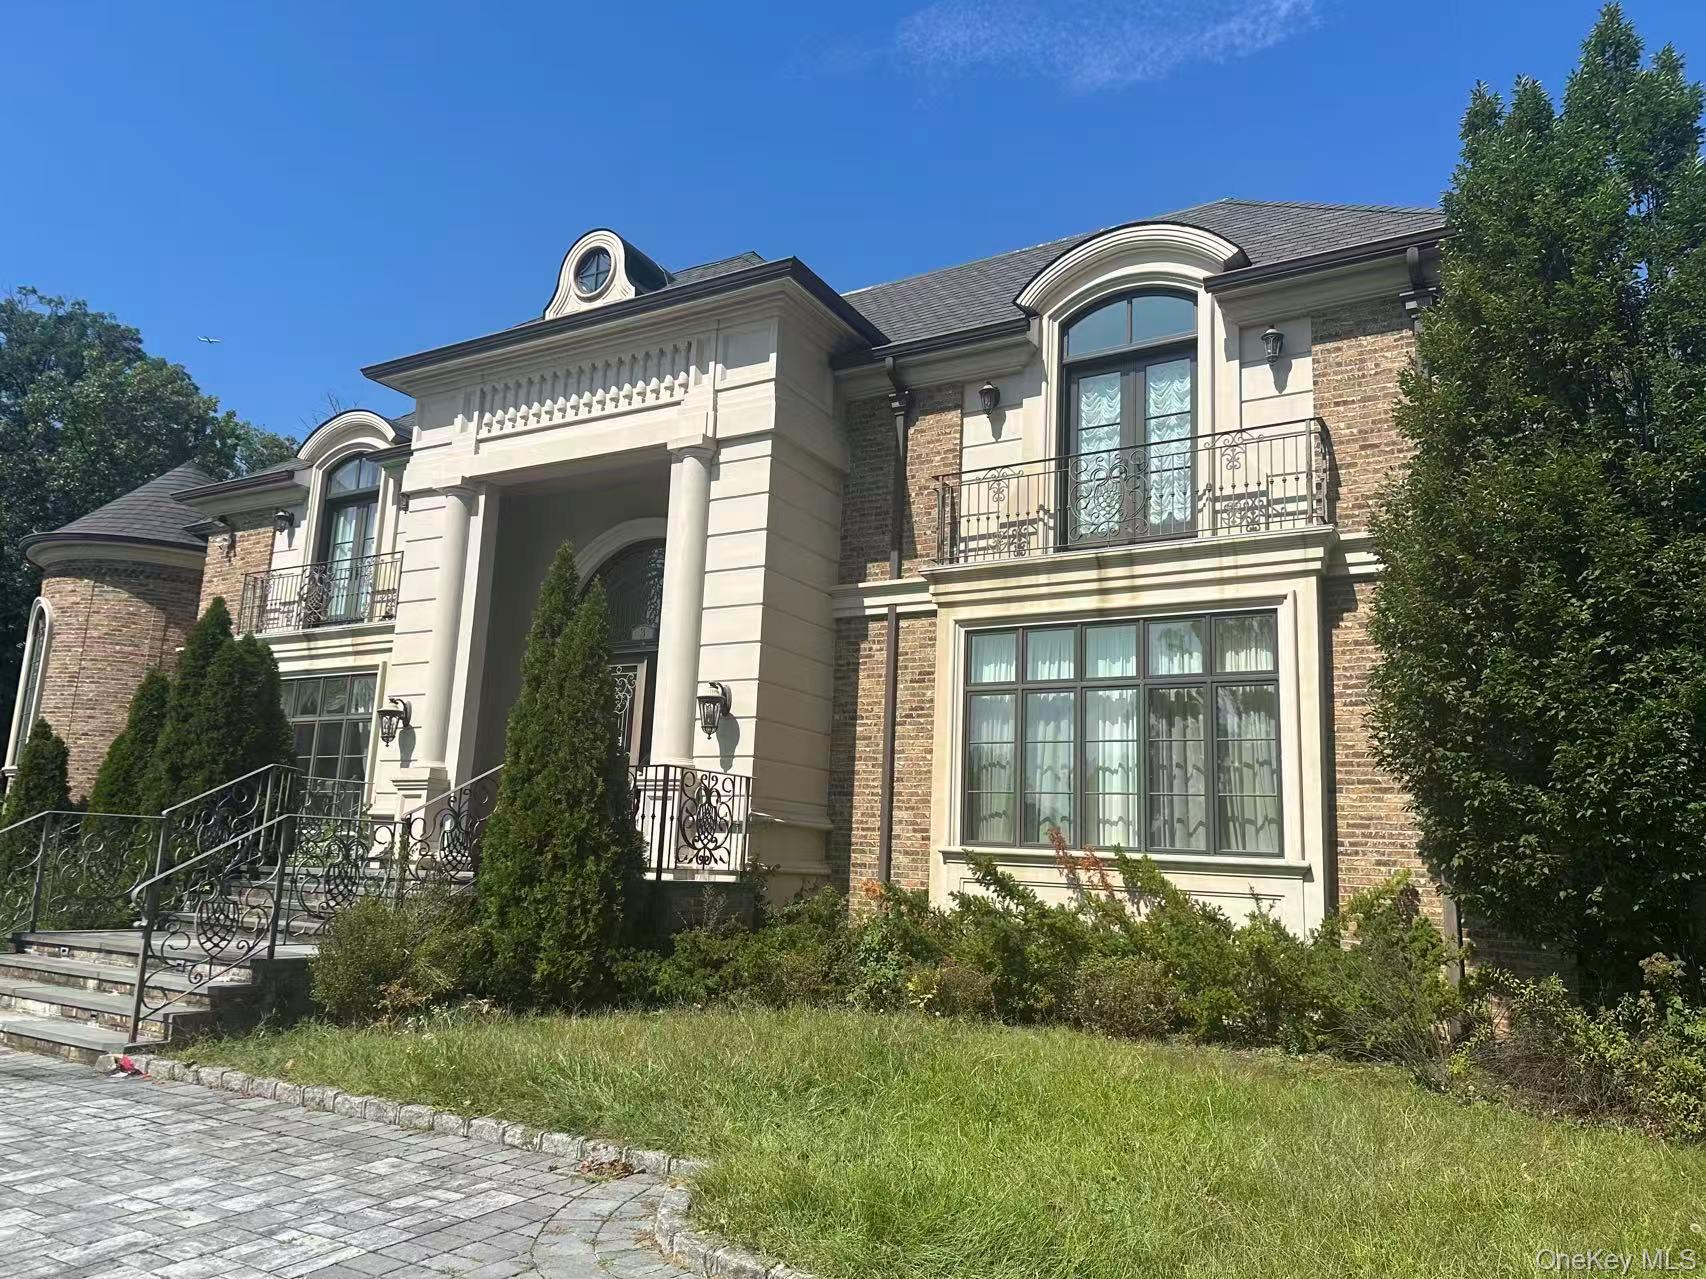
Privately positioned on a serene cul-de-sac in prestigious Kings Point, this distinguished Colonial estate presents an exceptional blend of timeless architecture, refined craftsmanship, and sophisticated modern living. A grand entry sets the tone for beautifully scaled interiors, where elegant millwork, hardwood floors, architectural detailing, and fireplaces create an atmosphere of understated luxury. Designed for both gracious entertaining and effortless everyday living, the residence offers an impressive collection of formal and informal spaces, including an elegant dining room, expansive family room, private home office, guest accommodations, and thoughtfully designed recreational areas. The chef's kitchen serves as the heart of the home, appointed with premium appliances, generous preparation space, and a sun-filled breakfast area overlooking the grounds. An elevator provides convenient access throughout the residence, while the full walk-out lower level extends the living experience with versatile spaces for recreation, fitness, relaxation, and entertaining, complemented by amenities including a sauna and wet bar. Outdoors, beautifully landscaped grounds create a private retreat centered around an in-ground pool and generous areas for outdoor dining and entertaining. Radiant heat, central air conditioning, a whole-house generator, sprinkler system, built-in BBQ, and an attached three-car garage further enhance comfort and convenience. A rare opportunity to enjoy privacy, scale, and refined estate living in one of Kings Point's most desirable residential settings.
Details
| MLS # | 1051944 |
|---|---|
| Listing Type | For Lease |
| Style | House |
| Status | Active |
| Year | 2017 |
| Days On Site | 20 |
| Listing Provided By | Daniel Gale Sothebys Intl Rlty | Qing Lu |
Features
| Bed(s) | 6 |
|---|---|
| Bath(s) | 7 Total |
| SQ Feet | 8,059 |
| Garage | 3 |
| Basement | Y |
| Acreage | 0.82 |
Interior
| Cooling | Central Air |
|---|---|
| Heating | Forced Air, Natural Gas, Radiant |
| Interior Features | Eat-in Kitchen, Elevator, Entrance Foyer, Formal Dining, Walk-In Closet(s) |
| Appliances | Dishwasher, Dryer, Microwave, Refrigerator, Washer |
Exterior
| Construction Materials | Stucco |
|---|
Parking
| Garage Yes / No | Yes |
|---|---|
| Parking Features | Attached, Private |
Utilities
| Utilities | Electricity Connected, Natural Gas Connected |
|---|---|
| Sewer | Public Sewer |
Area Information
| State | NY |
|---|---|
| County | Nassau County |
| City | Great Neck |
| Zip Code | 11024 |
| School District | Great Neck North High School |
| Elementary School | John F Kennedy School |
| High School | Great Neck North High School |
| Listing VS Median (in 11024) | |
Price: $40,000 low | high Med: $2,750,000 sqft: 8,059 low | high Med: 2,720 $ / sqft: $5 low | high Med: $1,011 On site: 20 low | high Med: 69 | |
Market Activity 11024
Request a showing
Request a showing
Contact
Learn More About This Property

| State | NY |
|---|---|
| County | Nassau County |
| City | Great Neck |
| Zip Code | 11024 |
| School District | Great Neck North High School |
| Elementary School | John F Kennedy School |
| High School | Great Neck North High School |
| Listing VS Median (in 11024) | |
Price: $40,000 low | high Med: $2,750,000 sqft: 8,059 low | high Med: 2,720 $ / sqft: $5 low | high Med: $1,011 On site: 20 low | high Med: 69 | |