

Description
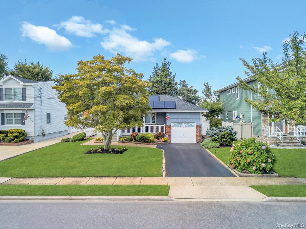
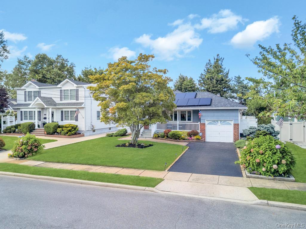
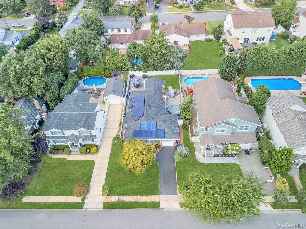
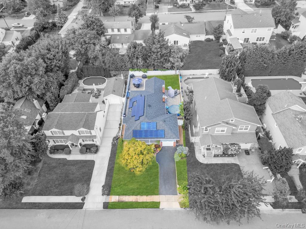
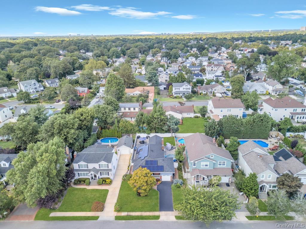
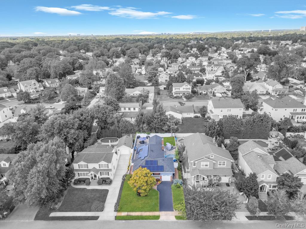
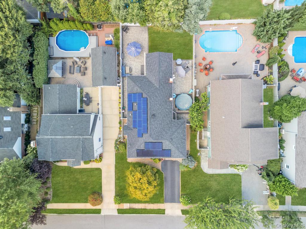
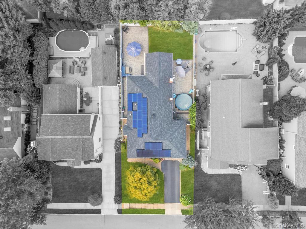
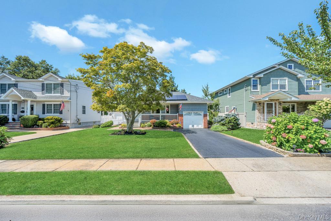
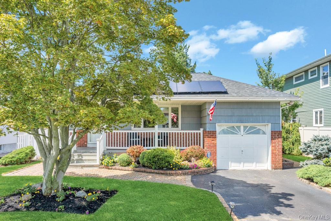
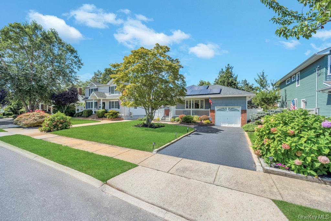
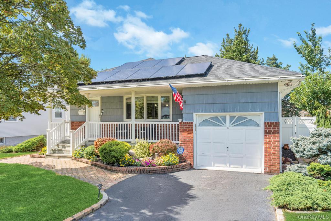
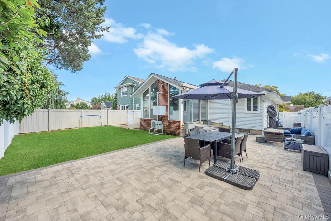
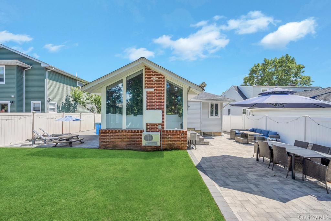
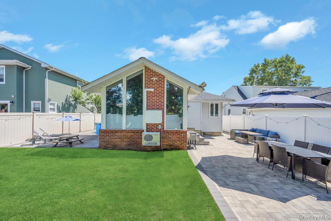
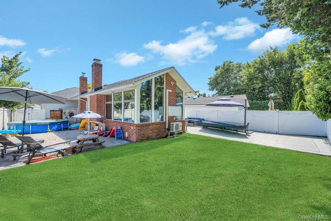
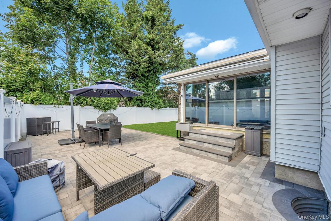
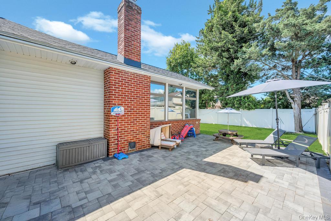
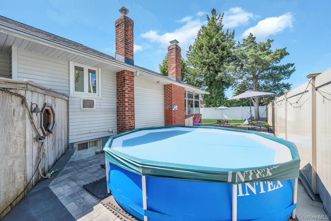
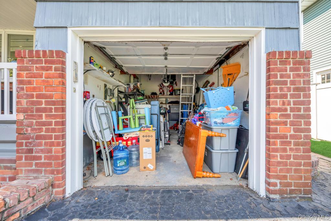
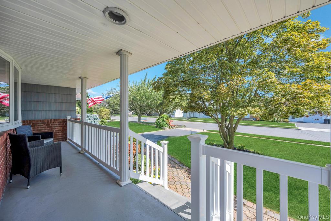
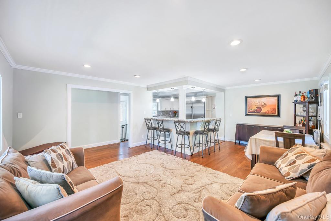
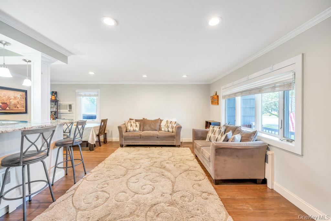
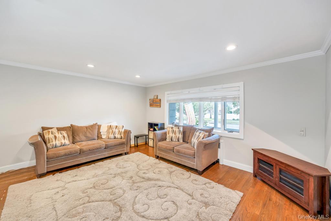
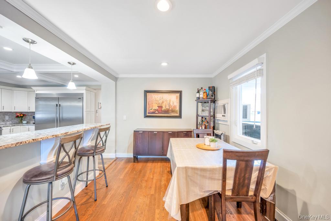
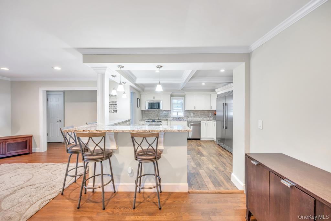
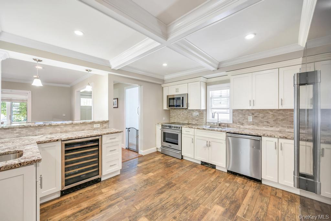
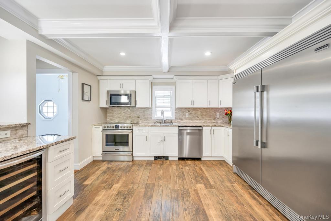
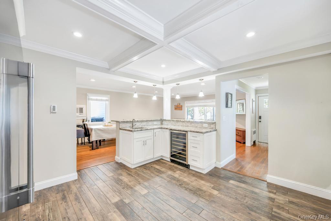
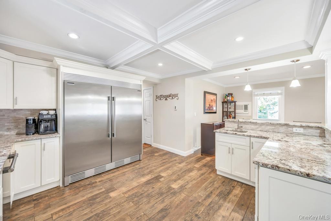
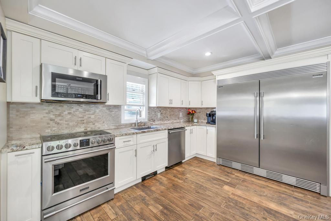
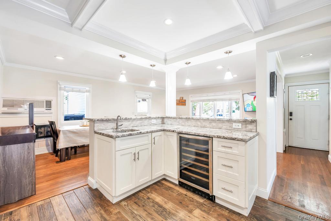
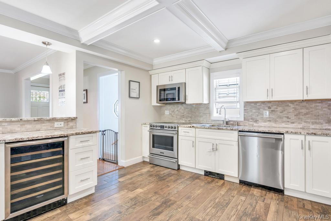
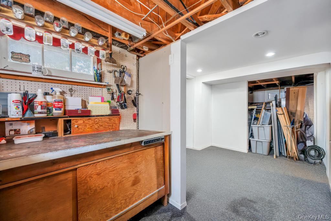
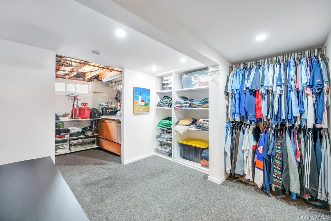
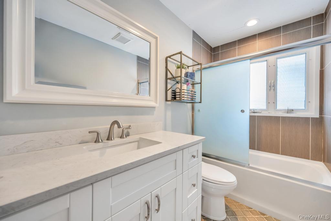
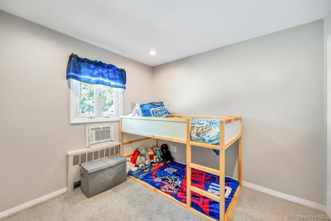
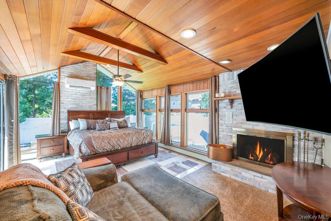
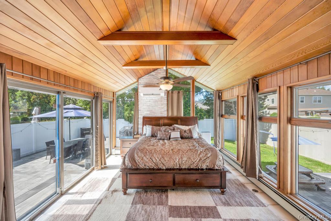
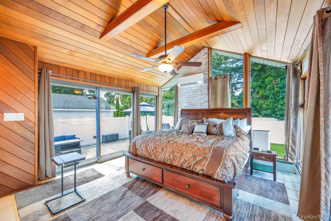
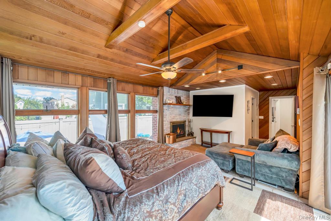
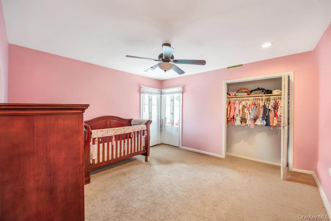
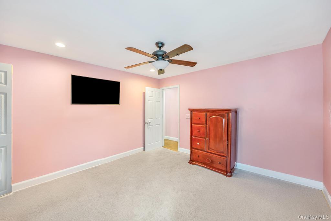
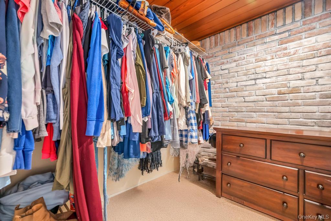
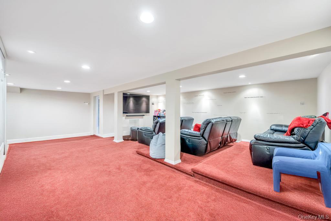
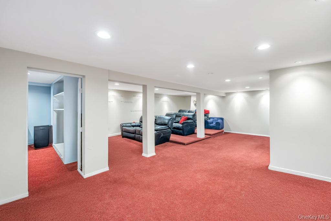
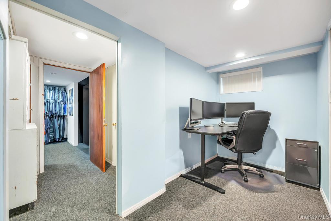
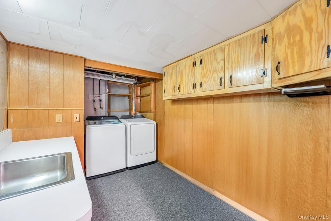
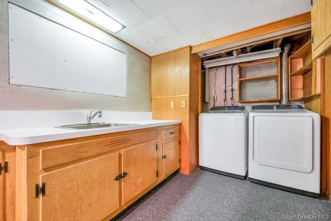
Welcome to 2327 Cleveland Street, a thoughtfully upgraded residence offering the perfect blend of style, space, and everyday convenience. This home features three bedrooms, one full bathroom, a finished basement with its own side entrance, and a one-car garage. The main level showcases an open living and dining layout highlighted by hardwood flooring, recessed lighting, and abundant natural sunlight. The recently remodeled kitchen is designed for both functionality and entertaining, complete with marble countertops, custom cabinets, a large built-in refrigerator, wine cooler, additional prep sink, heated floors, and striking coffered ceilings. The updated bathroom continues the modern feel with sleek finishes and radiant heated flooring. The primary bedroom is a true retreat, featuring vaulted ceilings with exposed wood beams, a cozy fireplace, ductless air conditioning, a walk-in closet, and sliding glass doors that open directly to the backyard. Two additional bedrooms offer versatility for guests, a home office, or growing needs. The finished basement adds valuable living space and includes a home theater with tiered seating, workshop, office area, laundry, and ample storage. With a private side entrance, this level is ideal for extended living or hosting visitors. Notable improvements include a newer roof (approximately one year old), paver patio, heated kitchen and bathroom floors, ductless AC in the primary bedroom, smart irrigation system, and a generator hookup for peace of mind. Outdoor amenities include a charming front porch and a fully fenced backyard with a paver patio perfect for entertaining or relaxing. Conveniently located just minutes from the Bellmore LIRR station and close to major roadways, this move-in-ready home offers comfort, modern upgrades, and excellent accessibility.
Details
| MLS # | 1054353 |
|---|---|
| Listing Type | For Lease |
| Style | House |
| Status | Active |
| Year | 1962 |
| Days On Site | 12 |
| Listing Provided By | Real Broker NY LLC | Yesenia Gonzalez |
Features
| Bed(s) | 3 |
|---|---|
| Bath(s) | 1 Total |
| SQ Feet | 1,514 |
| Garage | 1 |
| Basement | Y |
| Pool | Yes |
| Story(s) | 1 |
| Acreage | 0.15 |
Interior
| Cooling | Ductless, Wall/Window Unit(s) |
|---|---|
| Heating | Oil, Radiant Floor |
| Interior Features | First Floor Bedroom, First Floor Full Bath, Beamed Ceilings, Crown Molding, Formal Dining, Kitchen Island, Marble Counters, Open Floorplan, Open Kitchen, Recessed Lighting, Soaking Tub, Walk-In Closet(s), Washer/Dryer Hookup, Wet Bar |
| Appliances | Electric Cooktop |
Exterior
| Exterior Features | Awning(s) |
|---|---|
| Construction Materials | Other |
| Foundation Details | Other |
| Fencing | Fenced, Full |
Parking
| Garage Yes / No | Yes |
|---|---|
| Parking Features | Driveway |
Utilities
| Utilities | Electricity Connected, Water Connected |
|---|---|
| Sewer | Public Sewer |
Area Information
| State | NY |
|---|---|
| County | Nassau County |
| City | Bellmore |
| Zip Code | 11710 |
| School District | Wellington C Mepham High Sch |
| Elementary School | Park Avenue School - North Bellm |
| High School | Wellington C Mepham High Sch |
| Listing VS Median (in 11710) | |
Price: $4,500 low | high Med: $831,500 sqft: 1,514 low | high Med: 1,672 $ / sqft: $3 low | high Med: $498 On site: 12 low | high Med: 79 | |
Market Activity 11710
Request a showing
Request a showing
Contact
Learn More About This Property

| State | NY |
|---|---|
| County | Nassau County |
| City | Bellmore |
| Zip Code | 11710 |
| School District | Wellington C Mepham High Sch |
| Elementary School | Park Avenue School - North Bellm |
| High School | Wellington C Mepham High Sch |
| Listing VS Median (in 11710) | |
Price: $4,500 low | high Med: $831,500 sqft: 1,514 low | high Med: 1,672 $ / sqft: $3 low | high Med: $498 On site: 12 low | high Med: 79 | |