
229 Water Mill Towd Road,Water Mill, NY 11976
Water Mill, NY 11976

Description
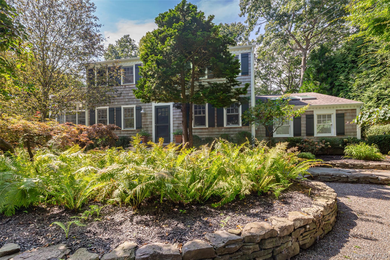
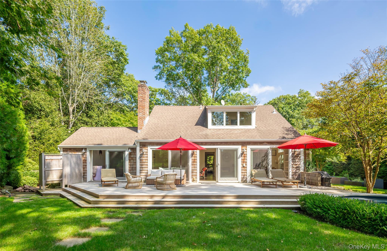
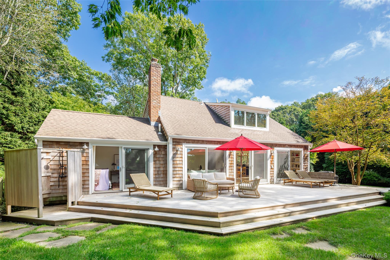
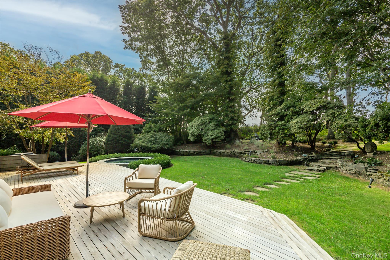
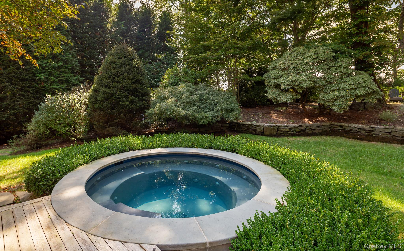
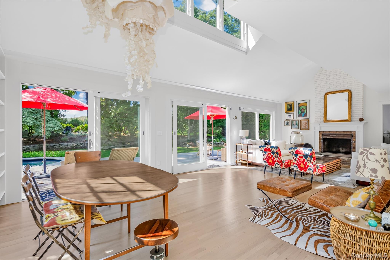
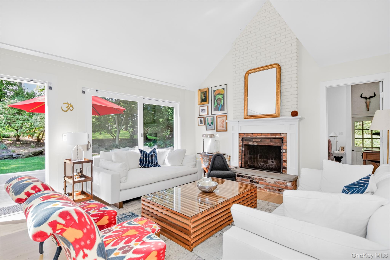
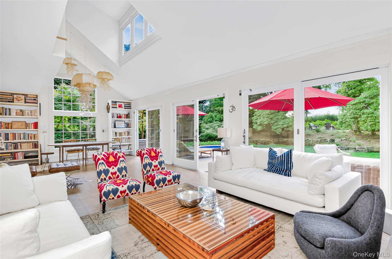
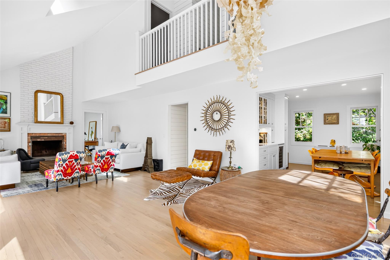
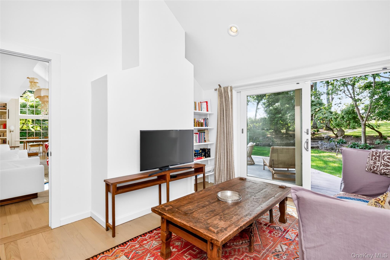
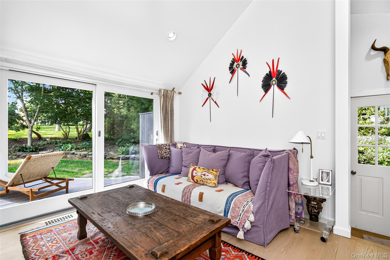
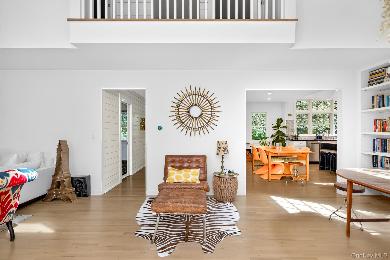
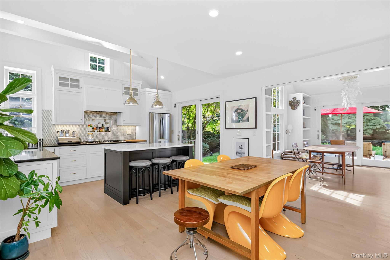
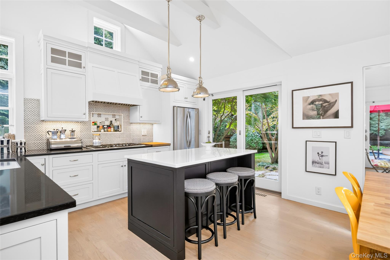
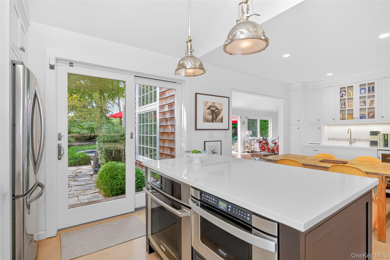
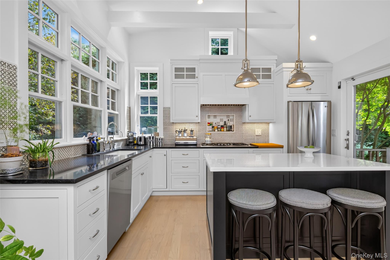
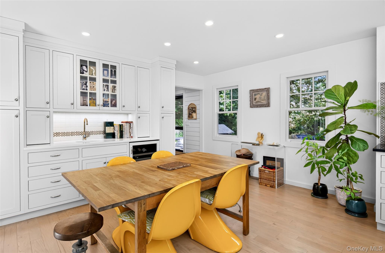
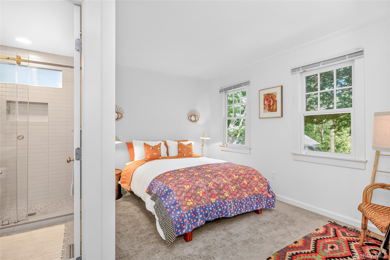
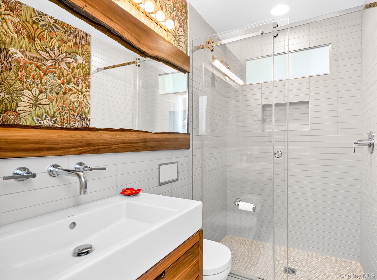
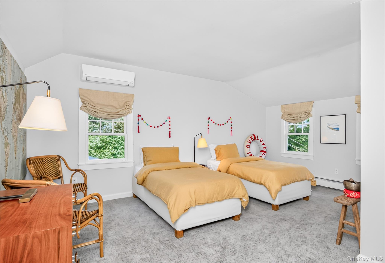
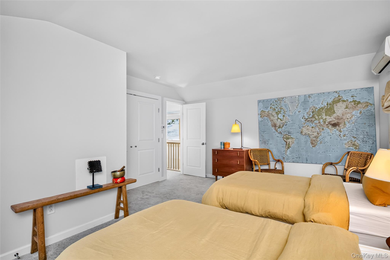
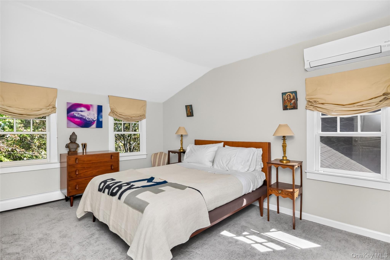
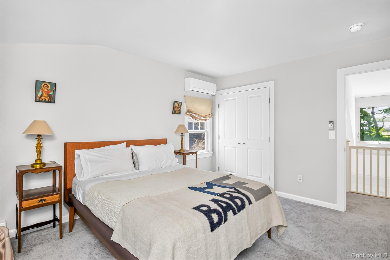
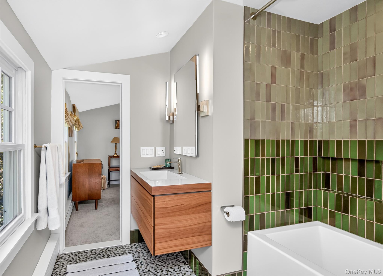
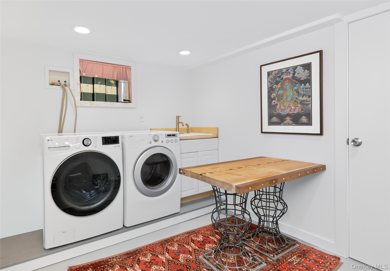
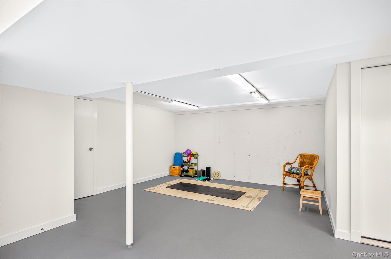
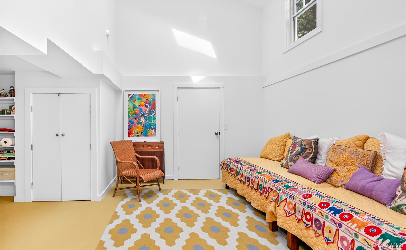
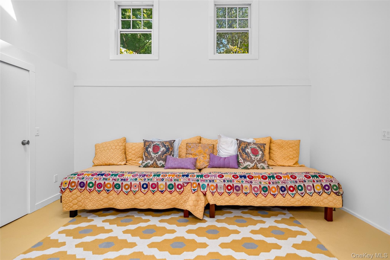
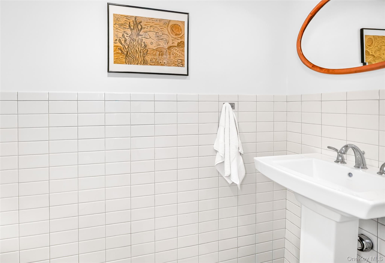
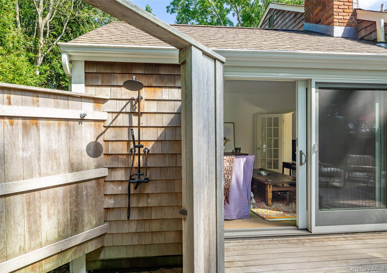
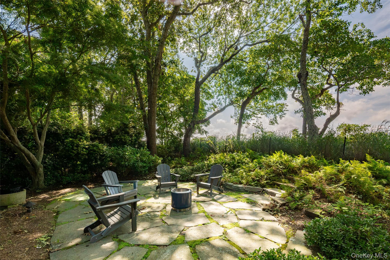
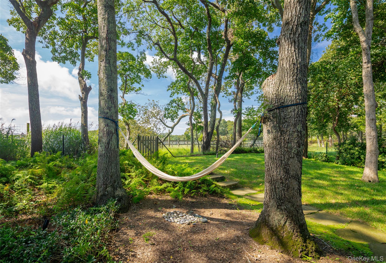
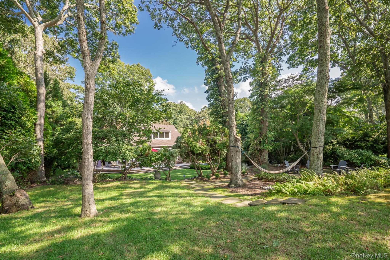
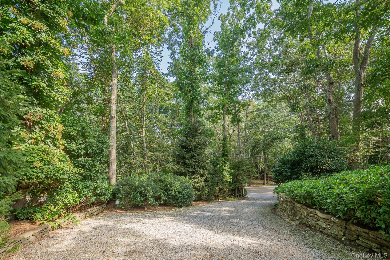
SERENE WATER MILL RETREAT WITH SWEEPING FARM VIEWS Set amid the pastoral beauty of Water Mill's horse country, Casa Lana is a charming three-bedroom, two-and-a-half-bath residence surrounded by lush gardens and sweeping views across neighboring farm fields. Named by a previous owner, a noted biographer of Golden Age film star Lana Turner, the approximately 2,000-square-foot home blends relaxed Hamptons living with thoughtful design and a distinctive sense of place. Interiors have been carefully updated, including a renovated kitchen and refreshed primary and guest baths. Shiplap detailing, transom windows and abundant natural light lend warmth and character throughout, while a media den offers an inviting space to unwind. The main-level primary suite provides ease and privacy, while additional bedrooms are located upstairs. A dramatic double-height art studio with cathedral ceilings and skylights adds an unexpected architectural element and an inspiring space for creative pursuits. Outdoors, the property unfolds as a private garden sanctuary. Stone paths and walls wind through mature specimen plantings, including Cryptomeria, Hinoki cypress, Japanese snowbell and umbrella pine. A nine-foot cocktail pool is tucked into the landscape, while a refurbished deck provides an ideal setting for outdoor dining, morning coffee or evenings overlooking the neighboring horse farm and spectacular western sunsets. Central air conditioning on the main level, mini-splits upstairs, updated windows and sliders, and generous lower-level storage complete the home. Peaceful yet distinctly Hamptons, Casa Lana offers an intimate Water Mill retreat where gardens, farmland and relaxed indoor-outdoor living come together beautifully.
Details
| MLS # | 1054541 |
|---|---|
| Listing Type | For Lease |
| Style | House |
| Status | Active |
| Year | 1998 |
| Days On Site | 15 |
| Listing Provided By | Sothebys Int'l Realty Hamptons | Lisa Maysonet |
Features
| Bed(s) | 3 |
|---|---|
| Bath(s) | 3 Total |
| SQ Feet | 1,959 |
| Basement | Y |
| Pool | Yes |
| Acreage | 0.57 |
Interior
| Cooling | Central Air |
|---|---|
| Heating | Forced Air |
| Interior Features | First Floor Bedroom, First Floor Full Bath, Cathedral Ceiling(s) |
| Appliances | Dishwasher |
Parking
| Garage Yes / No | No |
|---|---|
| Parking Features | Driveway |
Area Information
| State | NY |
|---|---|
| County | Suffolk County |
| City | Water Mill |
| Zip Code | 11976 |
| School District | Southampton High School |
| Elementary School | Southampton Elementary School |
| High School | Southampton High School |
| Listing VS Median (in 11976) | |
Price: $30,000 low | high Med: $2,995,000 sqft: 1,959 low | high Med: 1,720 $ / sqft: $15 low | high Med: $1,741 On site: 15 low | high Med: 60 | |
Market Activity 11976
Request a showing
Request a showing
Contact
Learn More About This Property

| State | NY |
|---|---|
| County | Suffolk County |
| City | Water Mill |
| Zip Code | 11976 |
| School District | Southampton High School |
| Elementary School | Southampton Elementary School |
| High School | Southampton High School |
| Listing VS Median (in 11976) | |
Price: $30,000 low | high Med: $2,995,000 sqft: 1,959 low | high Med: 1,720 $ / sqft: $15 low | high Med: $1,741 On site: 15 low | high Med: 60 | |